Save
Ask
Tour
Hide
Share
$419,500
New Listing

2018 Wold Avenue
Colorado Springs, CO 80909

For Sale|Single Family Residence|Active
4
Beds
2
Total Baths
1
Full Bath
1
Partial Bath
1,722
SqFt
$244
/SqFt
1964
Built
County:
El Paso
Listing courtesy of The Platinum Group: [email protected]
Call Now: (719) 332-3603 OR (719) 619-8099
Is this the listing for you? We can help make it yours.
(719) 332-3603 OR (719) 619-8099
2018 Wold Avenue2018 Wold Avenue2018 Wold Avenue2018 Wold Avenue
Save
Ask
Tour
Hide
Share

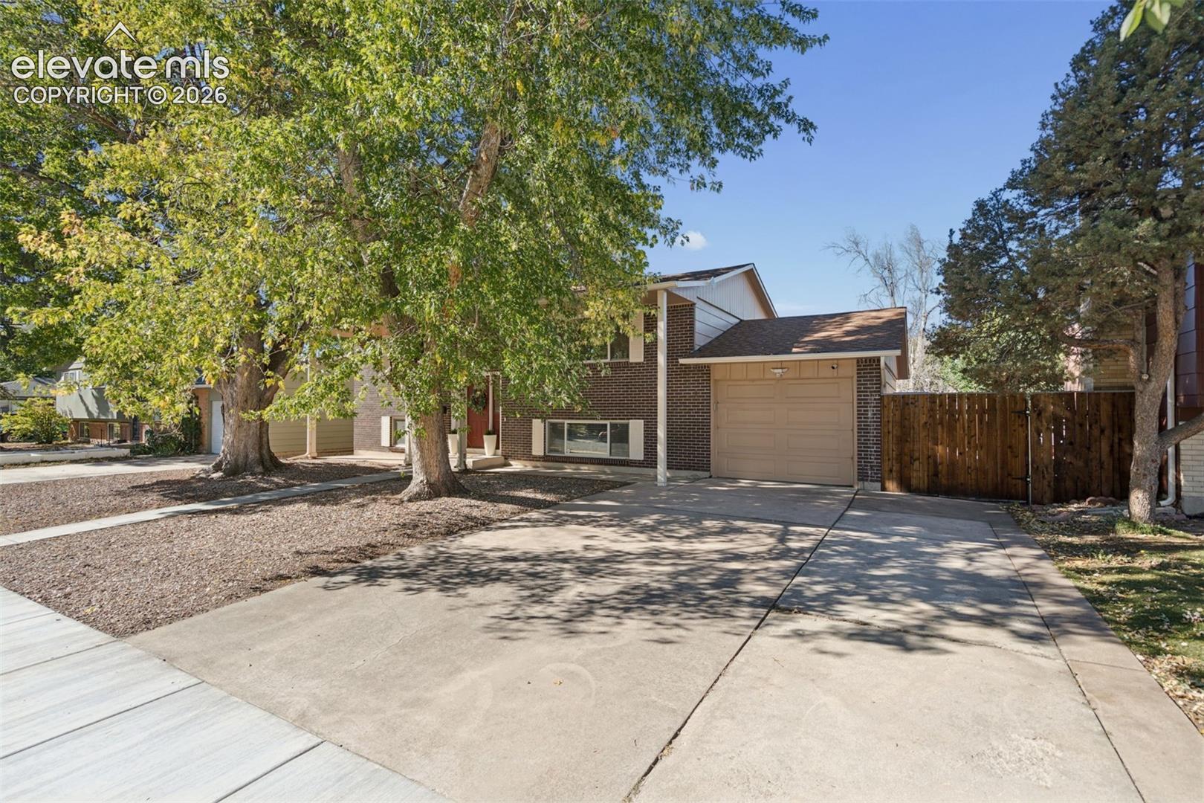
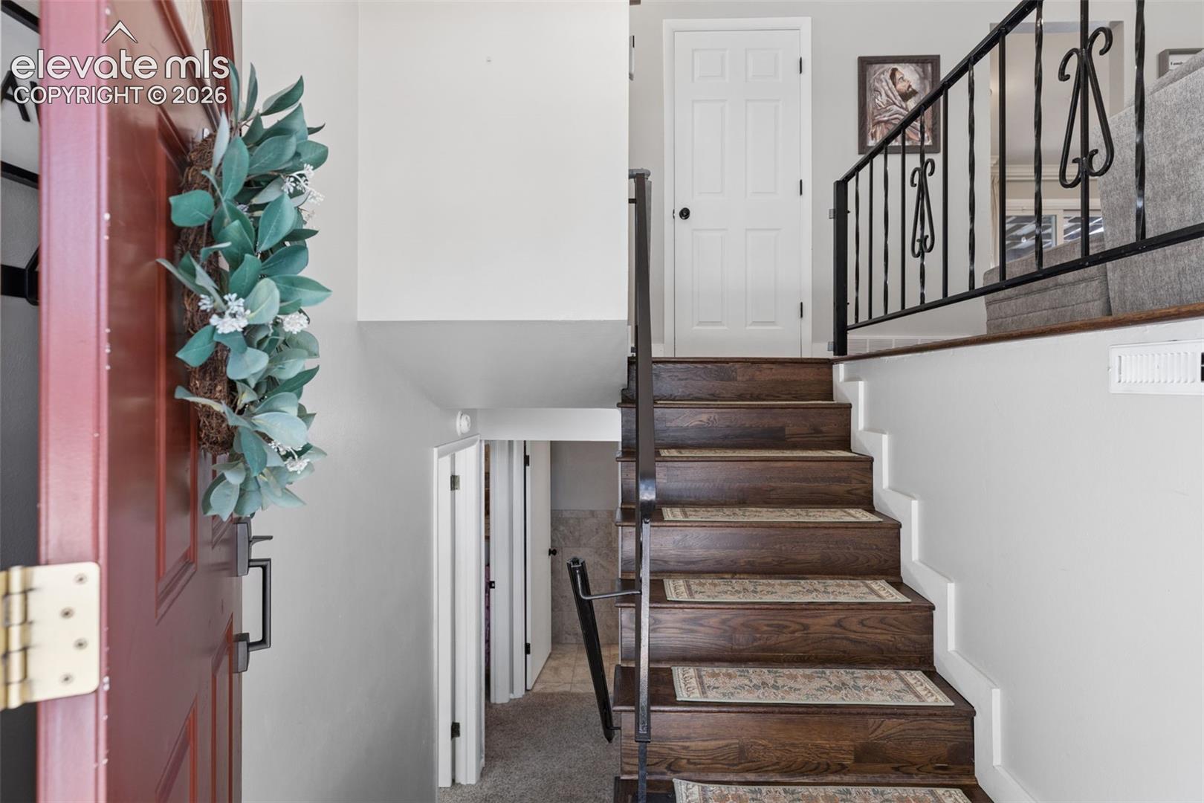
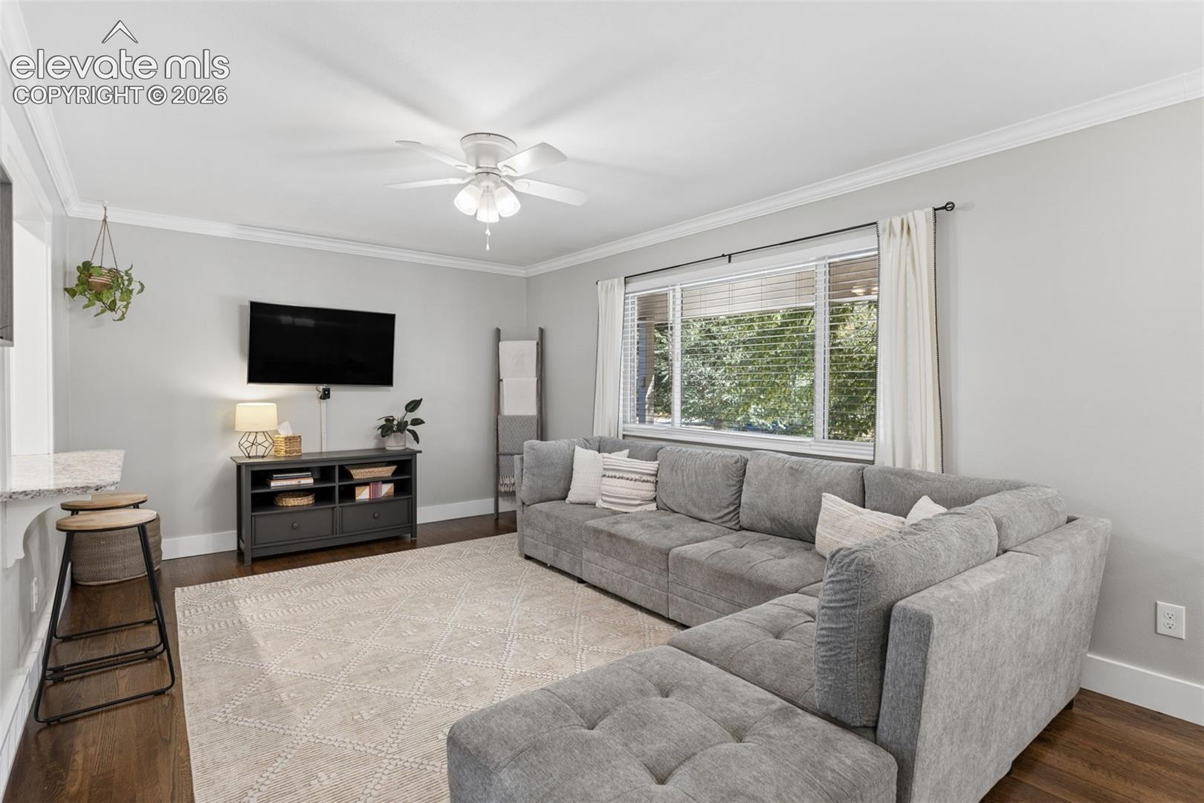
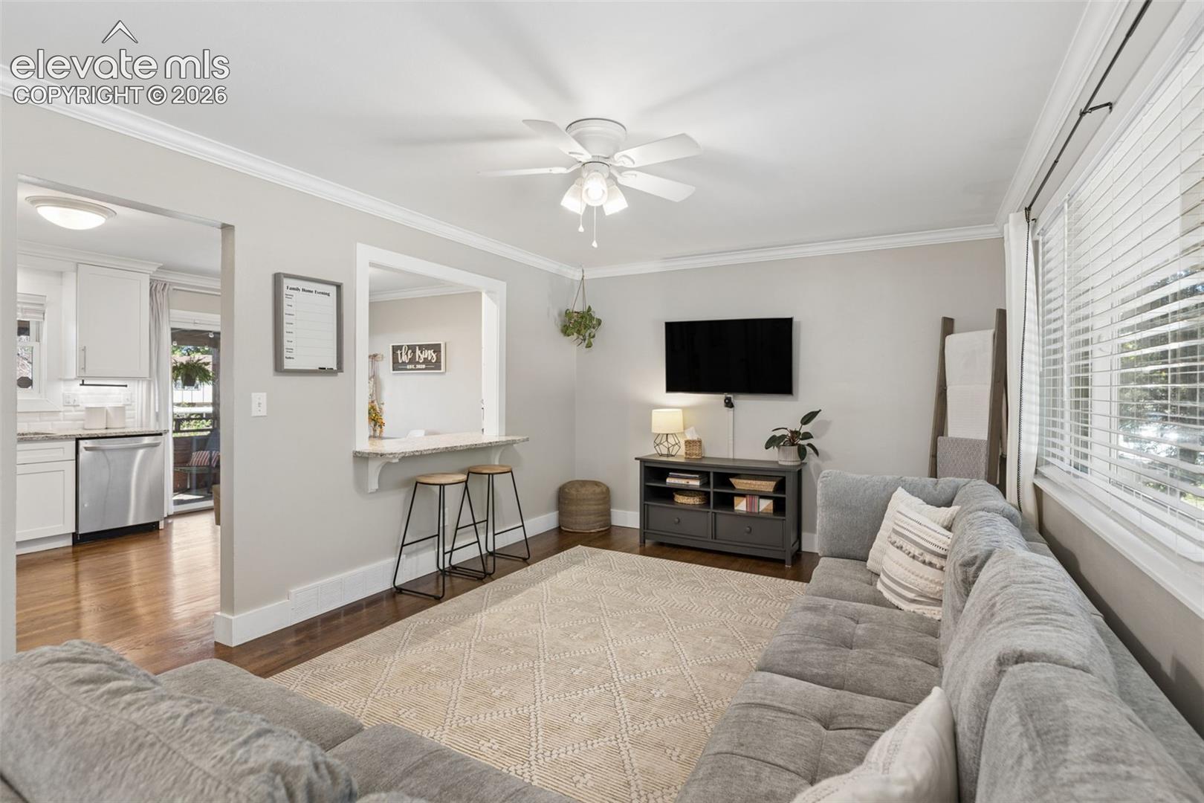
What a beauty. Owners lived and loved this home that shows throughout. Beautifully updated and well cared for with custom touches and masterfully updated throughout. Open living room with open bar area to inviting kitchen cooks will love. Kitchen highlights include stainless appliances, granite countertops with backsplash, great storage with soft close. You will also find a secondary bedroom or office. Downstairs brings you to a garden level family room, two additional bedrooms and an updated bathroom. Don't forget to check out the awesome flex space and huge laundry area. Light and bright with mountain views to the West from a gorgeous backyard that is fenced. Updates include roof, plumbing, electrical and entire HVAC (furnace and AC). Great access to get across town in any direction.

Save
Ask
Tour
Hide
Share
Listing Snapshot
Price 
$419,500
Days On Site 
0 Days
Bedrooms 
4
Inside Area (SqFt) 
1,722 sqft
Total Baths 
2
Full Baths 
1
Partial Baths 
1
Lot Size 
0.1723 Acres
Year Built 
1964
MLS Number 
9960969
Status 
Active
Property Tax 
$1,283.48
HOA/Condo/Coop Fees 
N/A
Sq Ft Source 
N/A
Friends & Family
Recent Activity
17 hours agoListing updated with changes from the MLS
18 hours agoListing first seen on site
General Features
Acres 
0.1723
Attached Garage 
Yes
Garage 
Yes
Garage Spaces 
1
Levels 
Two
Parking 
ConcreteDrivewayGarage Door OpenerAttached
Property Sub Type 
Single Family Residence
SqFt Above 
931
SqFt Total 
1862
Style 
Bi-level
Utilities 
Cable AvailableElectricity ConnectedNatural Gas AvailableNatural Gas ConnectedPhone Connected
Water Source 
Public
Interior Features
Appliances 
DishwasherDryerOvenRangeRefrigeratorSelf Cleaning OvenWasherMicrowave
Cooling 
Central Air
Electric 
220 Volts in Kitchen
Flooring 
Vinyl
Heating 
Forced AirNatural Gas
Interior 
Breakfast BarHigh Speed Internet
Window Features 
Window Coverings
Bathroom 
Level - Lower
Bedroom 
Dimensions - 11.0x11.0Level - Lower
Family Room 
Dimensions - 18.0x12.0Level - Lower
Kitchen 
Dimensions - 16.0x12.0Level - Upper
Laundry 
Dimensions - 16.0x11.0Level - Lower
Living Room 
Dimensions - 18.0x12.0Level - UpperFeatures - See Remarks
Master Bedroom 
Dimensions - 13.0x11.0Level - Upper
Save
Ask
Tour
Hide
Share
Exterior Features
Fencing 
Back Yard
Lot Features 
Near Public TransitLandscapedLevel
Patio And Porch 
CoveredDeck
Road Frontage 
City Street
Roof 
Shingle
View 
CityMountain(s)
Waterview 
CityMountain(s)
Windows/Doors 
Window Coverings
Community Features
MLS Area 
Northglen Heights
School District 
Colorado Springs 11
Financing Terms Available 
CashConventionalFHAVA Loan
Schools
School District
Colorado Springs 11
Elementary School
Unknown
Middle School
Unknown
High School
Unknown
Listing courtesy of The Platinum Group: [email protected]


The real estate listing information and related content displayed on this site is provided exclusively for consumers’ personal, non-commercial use and may not be used for any purpose other than to identify prospective properties consumers may be interested in purchasing. This information and related content is deemed reliable but is not guaranteed accurate by the Pikes Peak REALTOR® Services Corp d/b/a elevateMLS. Copyright 2026
Last checked: 2026-11-08 09:12 AM UTC

Neighborhood & Commute
Source: Walkscore
Save
Ask
Tour
Hide
Share