

10933 Pura Vida WayFountain, CO 80817
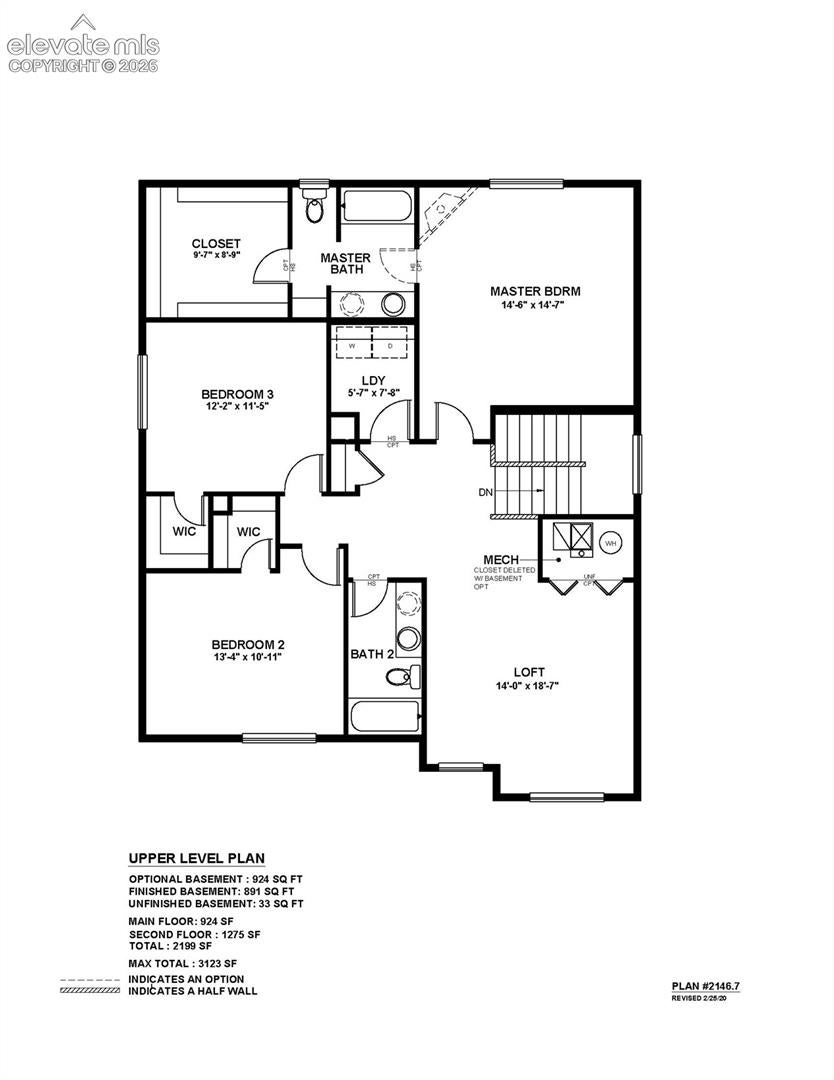
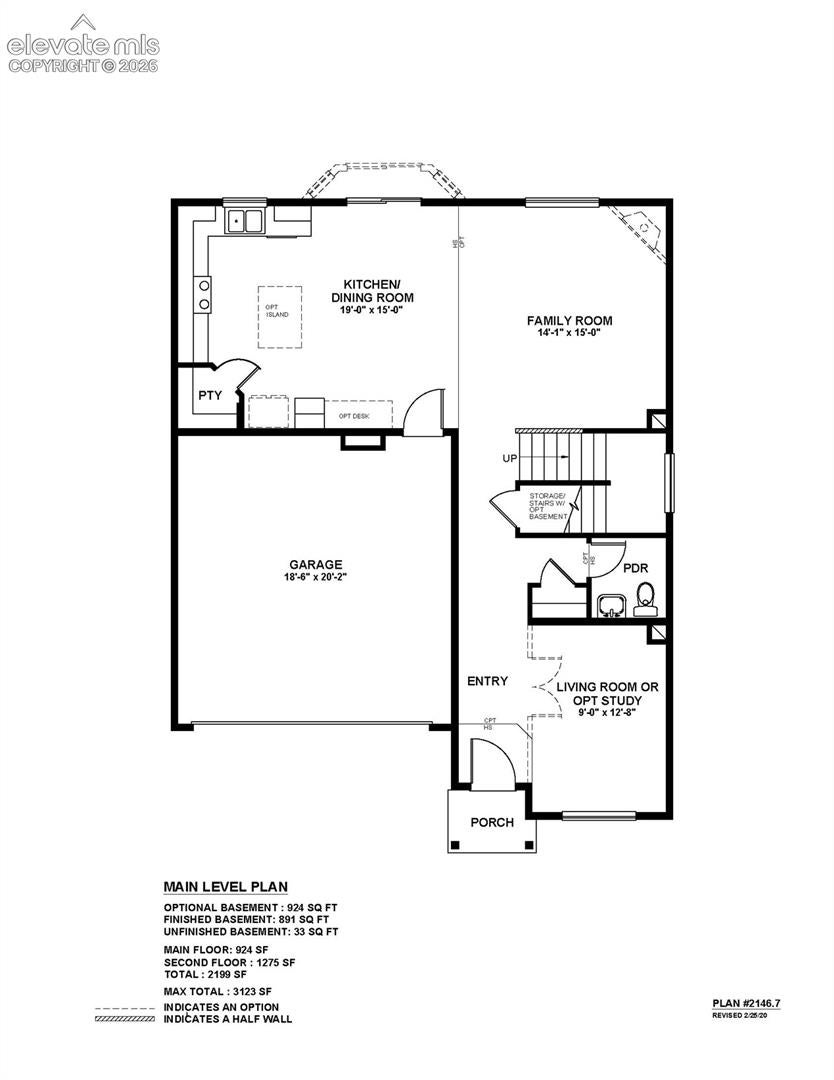
Discover the Van Buren at Ventana South, where thoughtful design, distinctive curb appeal, and an exceptional cul-de-sac location come together. A welcoming covered front porch leads into a versatile main level featuring a private enclosed office, convenient powder bath, and spacious open-concept great room. Durable luxury vinyl plank flooring enhances the main living areas, while the kitchen features quartz countertops, stainless steel appliances, and generous space for cooking and gathering. The adjoining dining and living areas create an inviting setting for everyday living and entertaining. Upstairs, the expansive loft offers incredible flexibility as a second living area, media room, playroom, or additional workspace. The private primary suite features a spacious bath and walk-in closet, while two generously sized secondary bedrooms each include their own walk-in closet. An additional full bath and conveniently located upstairs laundry complete this functional layout. The cul-de-sac homesite offers a unique sense of openness, with no homes directly across the street and additional separation beyond the rear yard from neighboring properties. Full landscaping, fencing, and an irrigation system are included, creating a more complete outdoor living experience without the added expense of finishing the yard yourself. Challenger Signature finishes elevate the home with a 42" electric fireplace, central A/C, a high-efficiency furnace, tankless water heater, smart home technology, modern lighting and fixtures, and thoughtful energy-efficient construction. With $45,000 in available builder incentives, buyers have flexibility to explore a lower purchase price, eligible financing costs, or a combination that best supports their homeownership goals. The advertised price already reflects a $35,000 reduction from the original price. A standout combination of flexible living space, modern finishes, and an appealing cul-de-sac setting in Ventana South.
| 3 weeks ago | Listing updated with changes from the MLS | |
| 2 months ago | Listing first seen on site |

The real estate listing information and related content displayed on this site is provided exclusively for consumers’ personal, non-commercial use and may not be used for any purpose other than to identify prospective properties consumers may be interested in purchasing. This information and related content is deemed reliable but is not guaranteed accurate by the Pikes Peak REALTOR® Services Corp d/b/a elevateMLS. Copyright 2026
Last checked: 2026-11-07 09:31 AM UTC