Save
Ask
Tour
Hide
Share
$418,000
23 Days On Site

10832 Darneal Drive
Fountain, CO 80817

For Sale|Single Family Residence|Active
3
Beds
2
Total Baths
2
Full Baths
1,660
SqFt
$252
/SqFt
2007
Built
County:
El Paso
Listing courtesy of Metroplex Real Estate: [email protected]
Call Now: (719) 332-3603 OR (719) 619-8099
Is this the listing for you? We can help make it yours.
(719) 332-3603 OR (719) 619-8099
10832 Darneal Drive10832 Darneal Drive10832 Darneal Drive10832 Darneal Drive
Save
Ask
Tour
Hide
Share

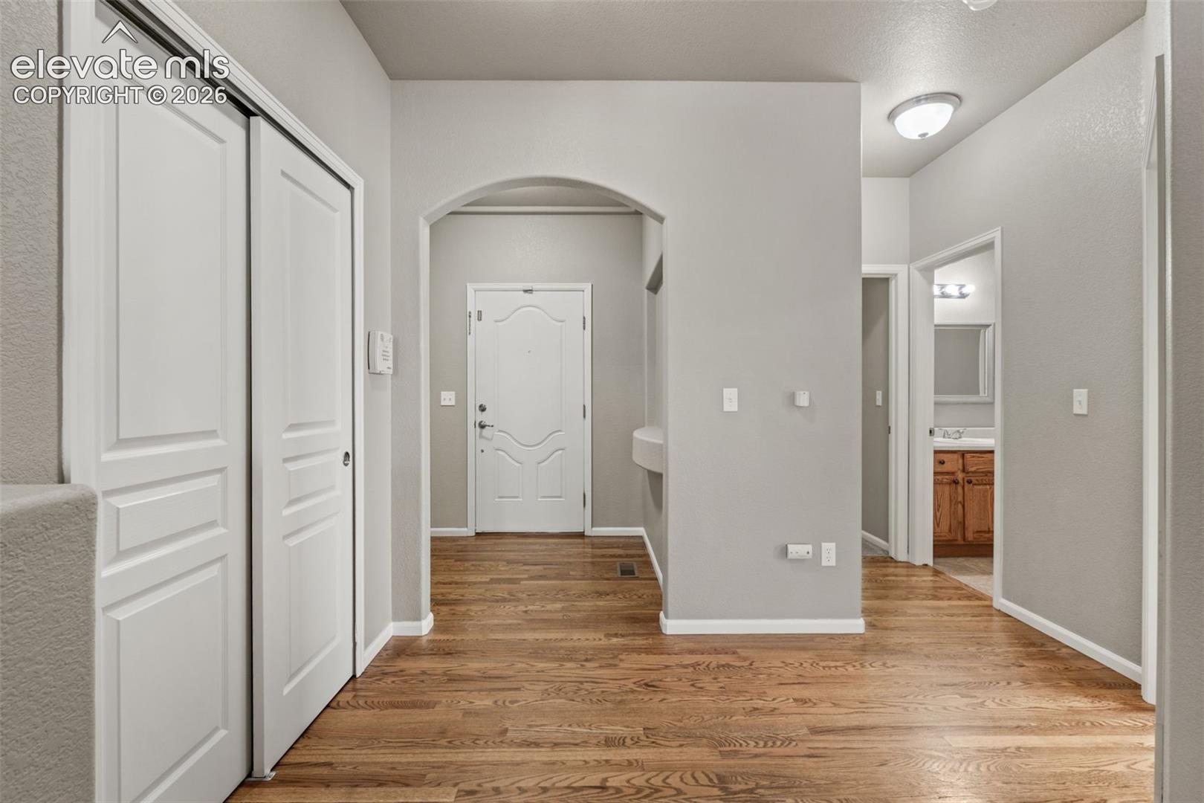
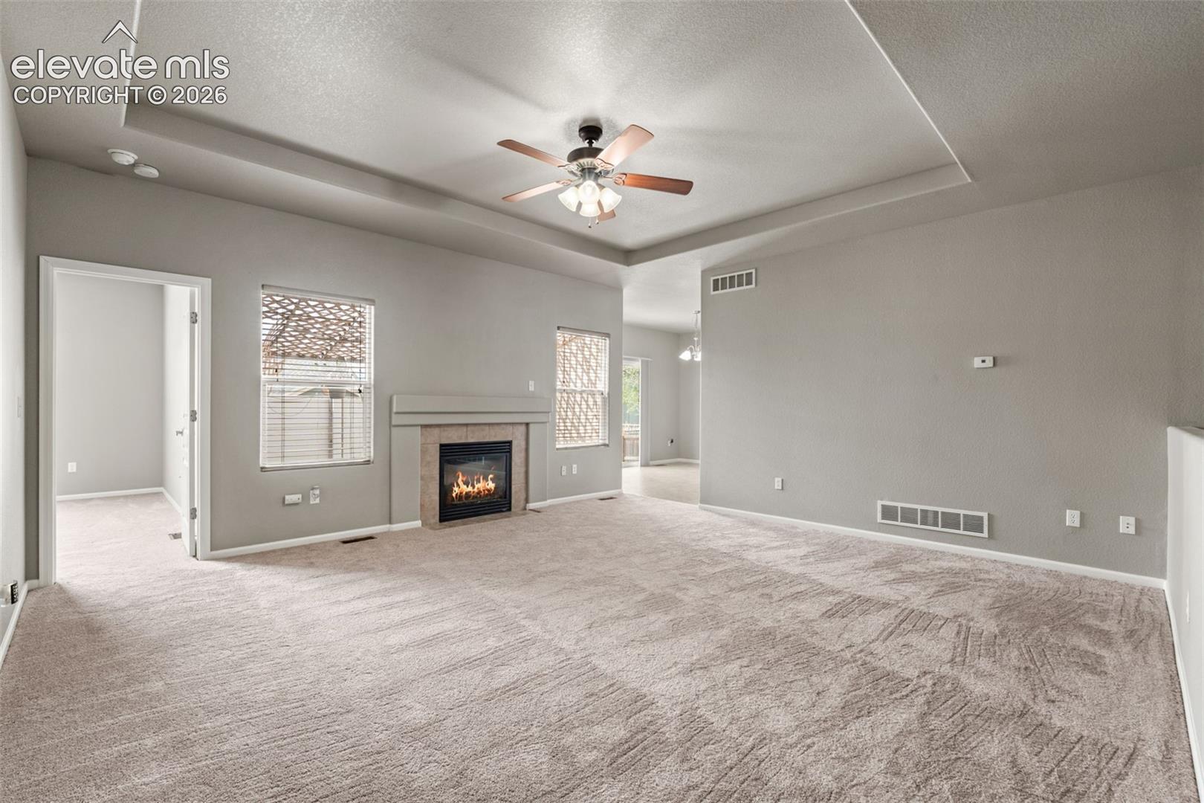
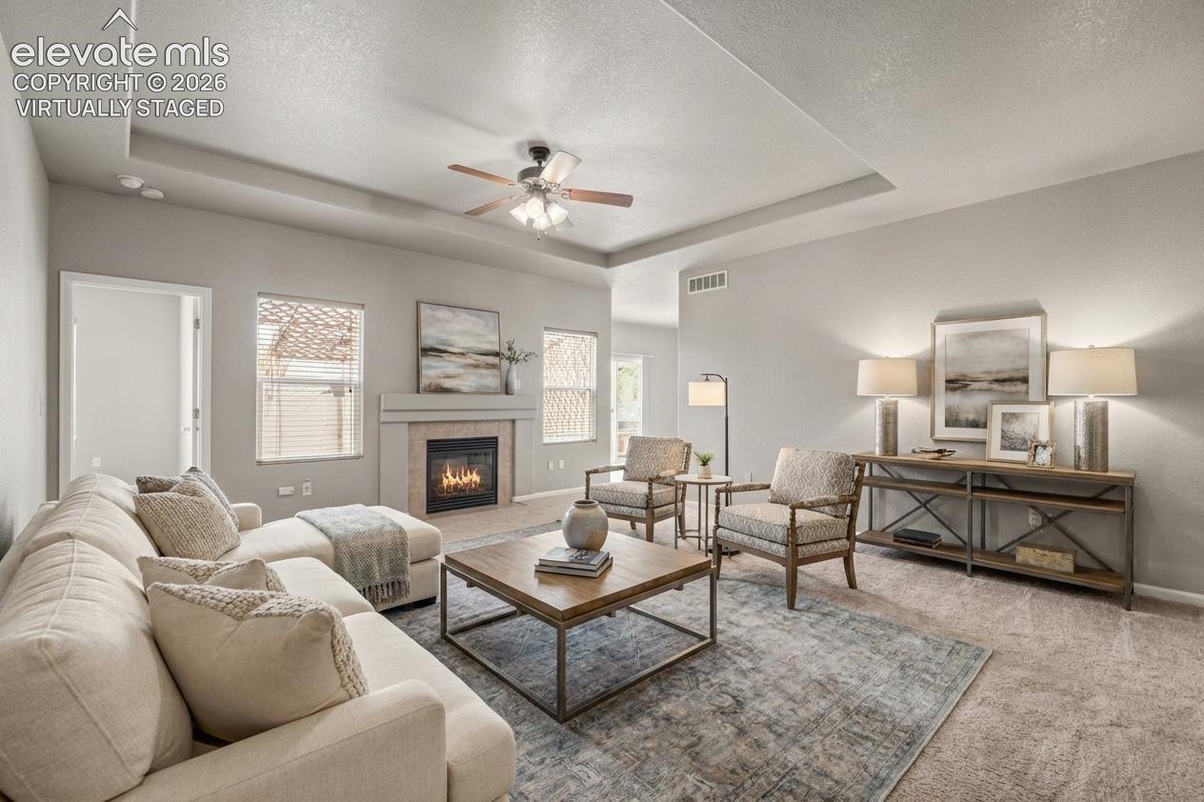
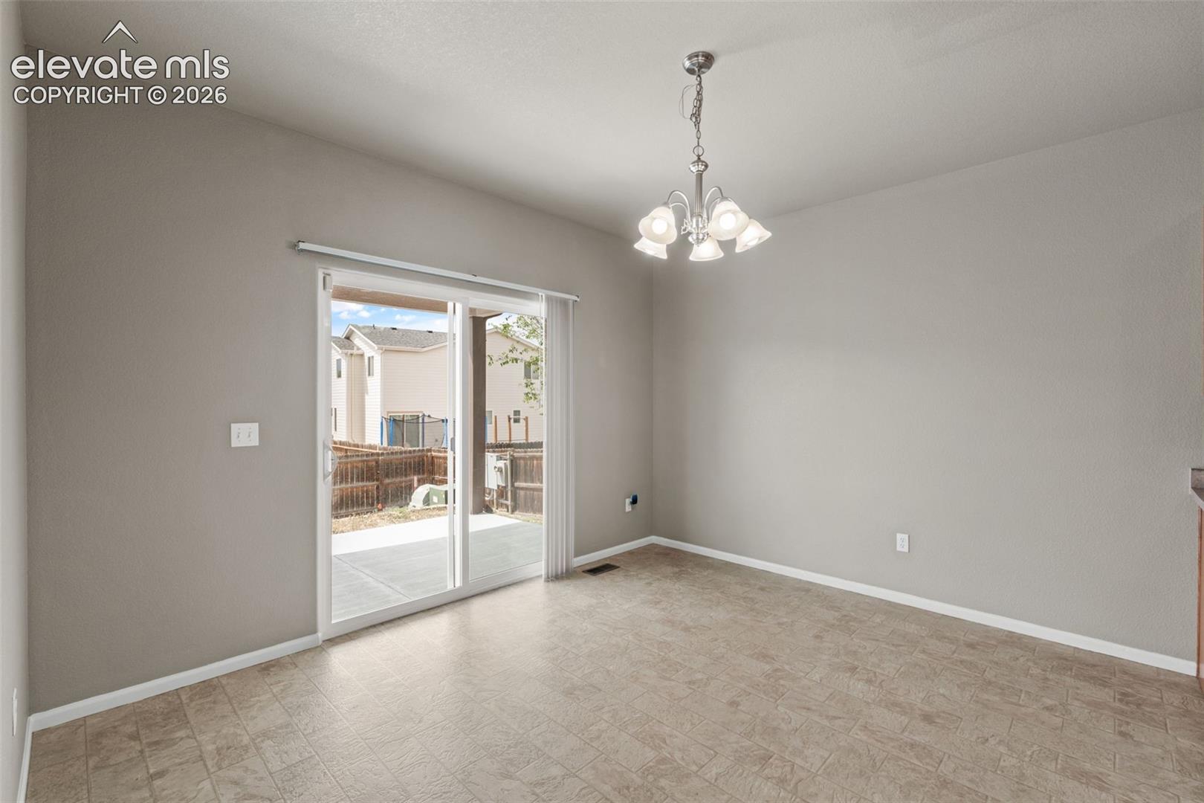
This very affordable home offers exceptional value thanks to low property taxes, no HOA, and a brand-new roof and gutters installed on 7/20/2026. Beautifully maintained and ideally located just minutes from Fort Carson, this ranch-style residence provides comfort, space, and thoughtful upgrades throughout. Enjoy a spacious living room with a warm gas fireplace and new carpet, creating an inviting atmosphere from the moment you enter. The kitchen features all appliances included, plus a washer and dryer, with convenient garage-to-kitchen access for easy everyday living. The dining area leads to a covered concrete patio, perfect for outdoor meals or relaxing in any season. The home includes two generously sized secondary bedrooms and a large primary suite offering a luxurious 5-piece bath, soaking tub, stand-alone shower, double sinks, and a roomy walk-in closet. A major highlight is the expansive unfinished basement, a wide-open space powered by its own 200-amp electrical panel, contributing to the home’s 400-amp total service. This rare upgrade makes the basement ideal for a home business, workshop, studio, or future finishing. Additional features: Central A/C, Low-maintenance stucco exterior, Bright, open floor plan, Move-in ready condition, No HOA Offering practicality, comfort, and outstanding potential, this Fountain property is a must-see for buyers seeking space, upgrades, and proximity to Fort Carson.

Save
Ask
Tour
Hide
Share
Listing Snapshot
Price 
$418,000
Days On Site 
23 Days
Bedrooms 
3
Inside Area (SqFt) 
1,660 sqft
Total Baths 
2
Full Baths 
2
Partial Baths 
N/A
Lot Size 
0.1611 Acres
Year Built 
2007
MLS Number 
9507628
Status 
Active
Property Tax 
$1,706.58
HOA/Condo/Coop Fees 
N/A
Sq Ft Source 
N/A
Friends & Family
Recent Activity
5 days agoListing updated with changes from the MLS
2 weeks agoPrice changed to $418,000
3 weeks agoListing first seen on site
General Features
Acres 
0.1611
Attached Garage 
Yes
Garage 
Yes
Garage Spaces 
2
Parking 
ConcreteDrivewayOtherAttached
Property Sub Type 
Single Family Residence
SqFt Above 
1660
SqFt Total 
3320
Style 
Ranch
Utilities 
Electricity ConnectedNatural Gas ConnectedNatural Gas Available
Water Source 
Public
Interior Features
Appliances 
DishwasherDisposalDryerRangeRefrigeratorWasherMicrowave
Basement 
Full
Cooling 
Ceiling Fan(s)Central Air
Fireplace Features 
Gas
Flooring 
VinylCarpetWood
Heating 
Forced Air
Interior 
PantryDouble Vanity
Laundry Features 
Main Level
Bathroom 
Dimensions - 9.0x5.0Level - Main
Bedroom 
Dimensions - 12.0x11.0Level - Main
Dining Room 
Dimensions - 13.0x11.0Level - Main
Kitchen 
Dimensions - 13.0x12.0Level - Main
Laundry 
Dimensions - 6.0x5.0Level - Main
Living Room 
Dimensions - 18.0x17.0Level - Main
Master Bedroom 
Dimensions - 16.0x13.0Level - Main
Save
Ask
Tour
Hide
Share
Exterior Features
Fencing 
Back Yard
Lot Features 
LandscapedLevelSloped
Patio And Porch 
Covered
Roof 
Shingle
Community Features
MLS Area 
Countryside North
School District 
Ftn/Ft Carson 8
Financing Terms Available 
CashConventionalFHAVA Loan
Schools
School District
Ftn/Ft Carson 8
Elementary School
Unknown
Middle School
Unknown
High School
Unknown
Listing courtesy of Metroplex Real Estate: [email protected]


The real estate listing information and related content displayed on this site is provided exclusively for consumers’ personal, non-commercial use and may not be used for any purpose other than to identify prospective properties consumers may be interested in purchasing. This information and related content is deemed reliable but is not guaranteed accurate by the Pikes Peak REALTOR® Services Corp d/b/a elevateMLS. Copyright 2026
Last checked: 2026-11-07 09:23 AM UTC

Neighborhood & Commute
Source: Walkscore
Save
Ask
Tour
Hide
Share