

12646 Windingwalk DrivePeyton, CO 80831
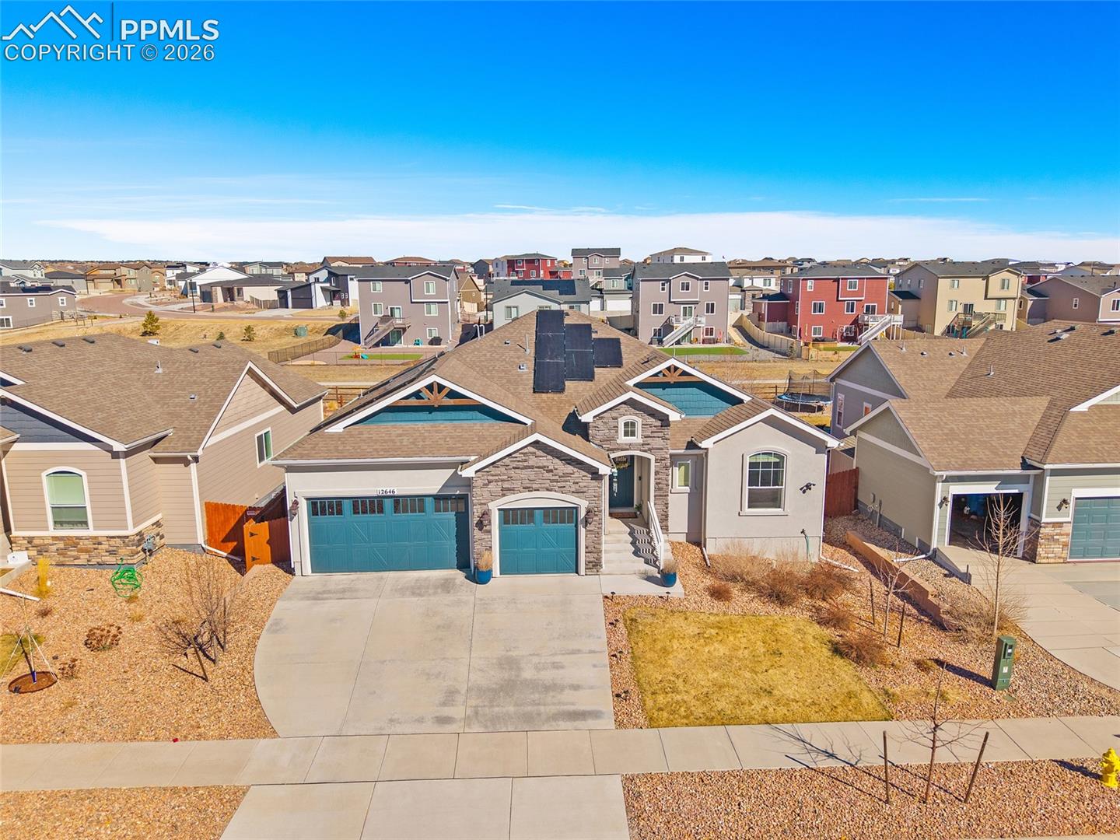
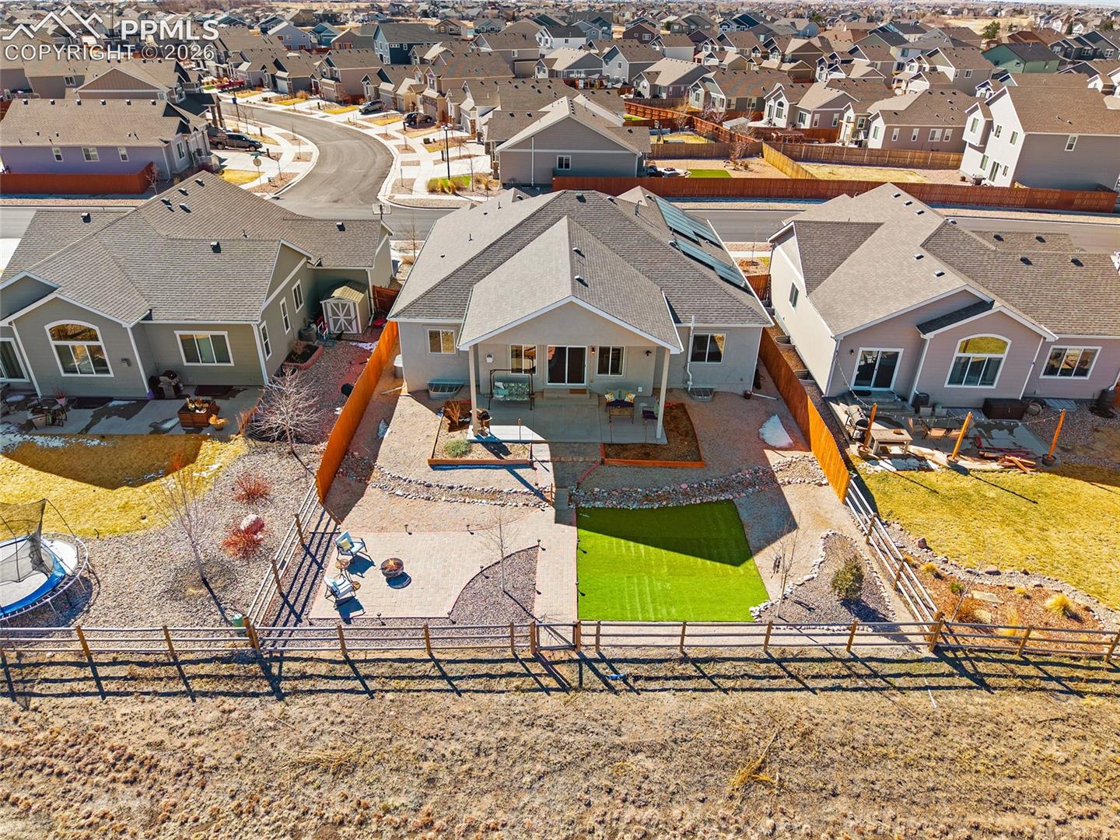
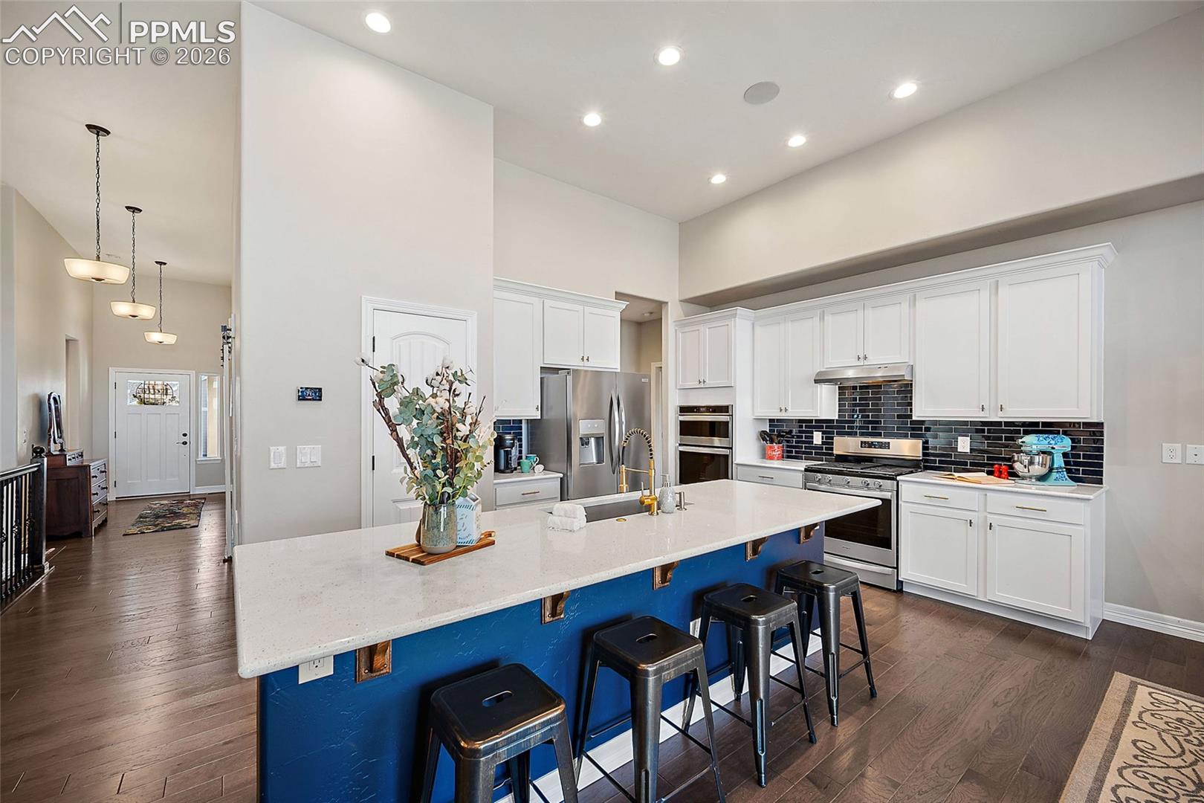
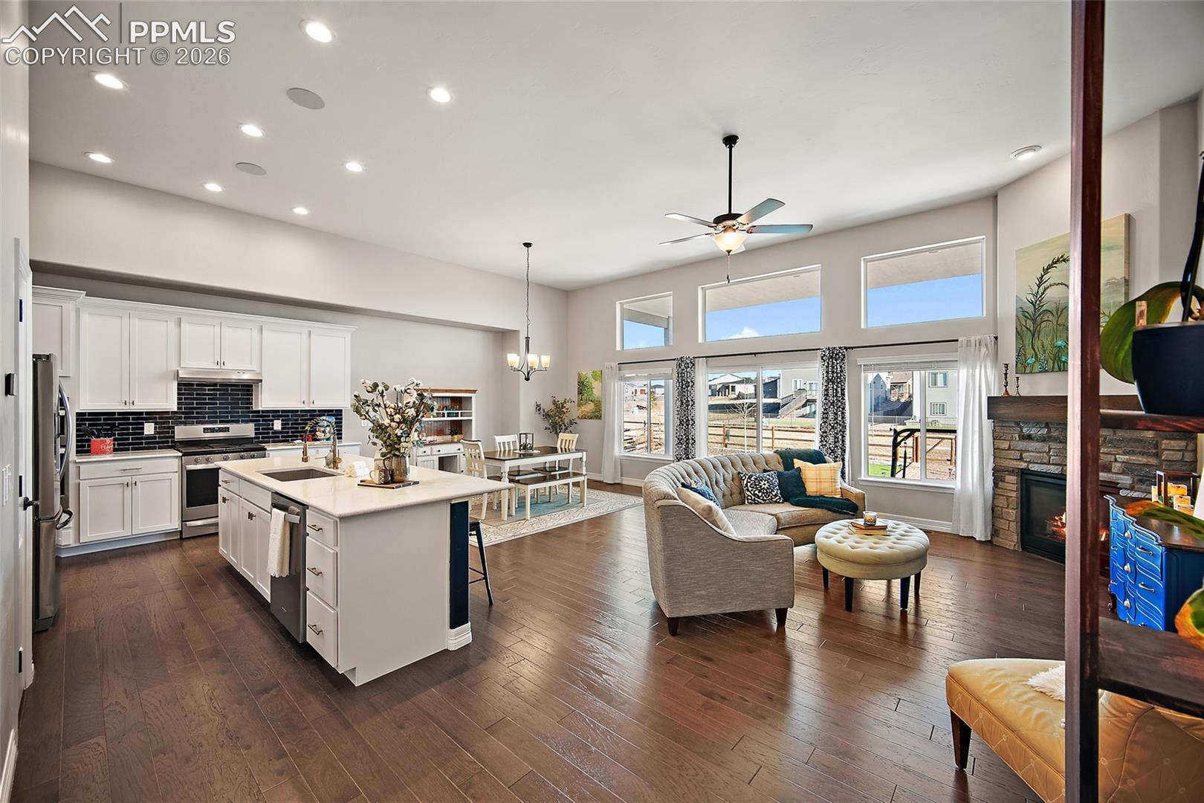
Assume the seller's 5.25% VA loan and save hundreds per month! Step out the back gate and onto the Meridian Ranch trail system. Few homes here have this access. Backing to open space, this home offers six bedrooms, a finished basement made for entertaining, and an 8,400-watt solar array that helps keep electric bills low. Twelve-foot ceilings and large windows fill the great room with light and frame the open space, while a stone gas fireplace anchors the room on cold Colorado evenings. The kitchen is built for hosting with quartz countertops, a large island with bar seating, gas range, dual ovens, walk-in pantry, soft-close cabinetry, and outlets built into the island. Four main-level bedrooms keep everyone close. The primary suite is a true retreat with a tray ceiling, dimmable lighting, jetted soaking tub, tiled shower with built-in seating, and a custom walk-in closet. A laundry room with sink and a pass-through mudroom keep busy mornings running smoothly. Downstairs is made for game days and movie nights, with built-in surround sound, a wet bar with quartz countertops, two bedrooms, a full bath, and new LVP flooring. One bedroom's oversized walk-in closet makes it a natural second primary suite. With six bedrooms, there is room for a home office, gym, or guests. Outside, covered and open patios, new turf, updated landscaping, a Colorado wildflower rock feature, and full fencing make a private, low-maintenance yard. Spend weekends on the trails instead of the mower. Life in Meridian Ranch means pool days at the Recreation Center, laps on the lazy river, workouts in the fitness facilities, and community events close to home. Inside, a three-car garage, whole-home audio, and hand-troweled walls and ceilings add comfort and character.
| 4 days ago | Listing updated with changes from the MLS | |
| 4 weeks ago | Price changed to $775,000 | |
| 5 months ago | Listing first seen on site |

The real estate listing information and related content displayed on this site is provided exclusively for consumers’ personal, non-commercial use and may not be used for any purpose other than to identify prospective properties consumers may be interested in purchasing. This information and related content is deemed reliable but is not guaranteed accurate by the Pikes Peak REALTOR® Services Corp d/b/a elevateMLS. Copyright 2026
Last checked: 2026-11-07 09:13 AM UTC