

Save
Ask
Tour
Hide
$359,719
3 Days On Site
3945 Michener DriveColorado Springs, CO 80907
For Sale|Townhouse|Active
2
Beds
3
Total Baths
1
Full Bath
2
Partial Baths
1,870
SqFt
$192
/SqFt
1982
Built
County:
El Paso
Listing courtesy of Nest Egg Realty, LLC: [email protected]
Call Now: (719) 332-3603 OR (719) 619-8099
Is this the listing for you? We can help make it yours.
(719) 332-3603 OR (719) 619-8099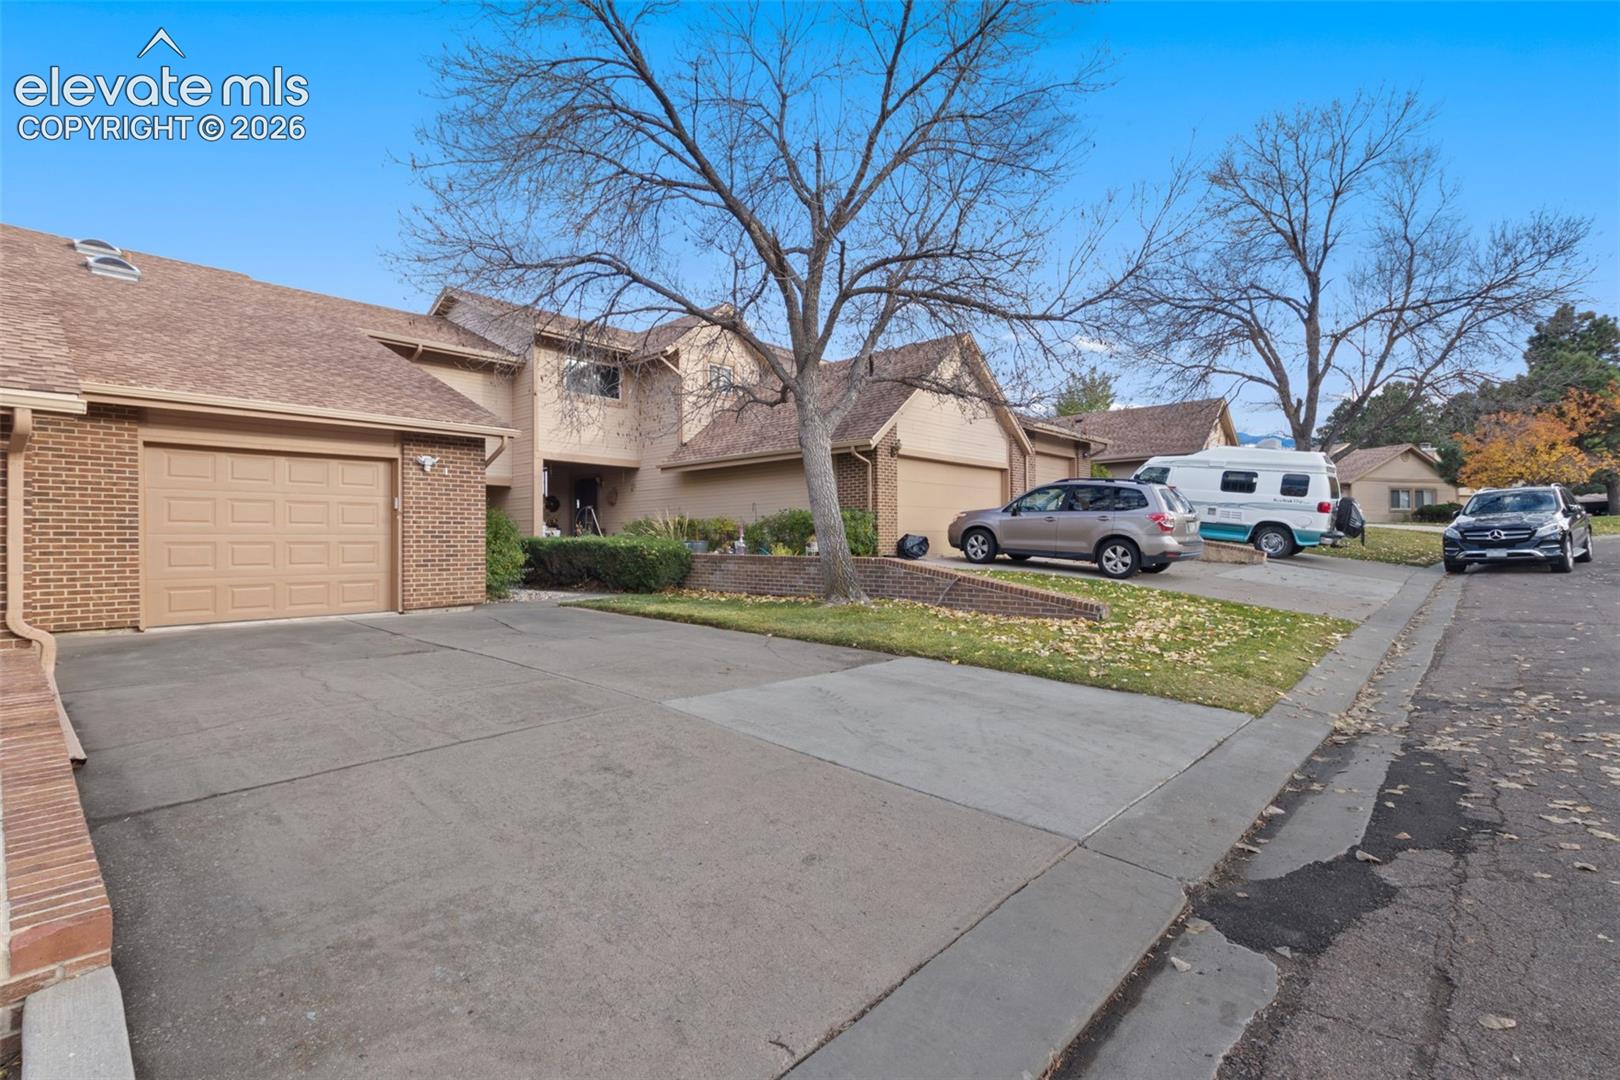
Save
Ask
Tour
Hide
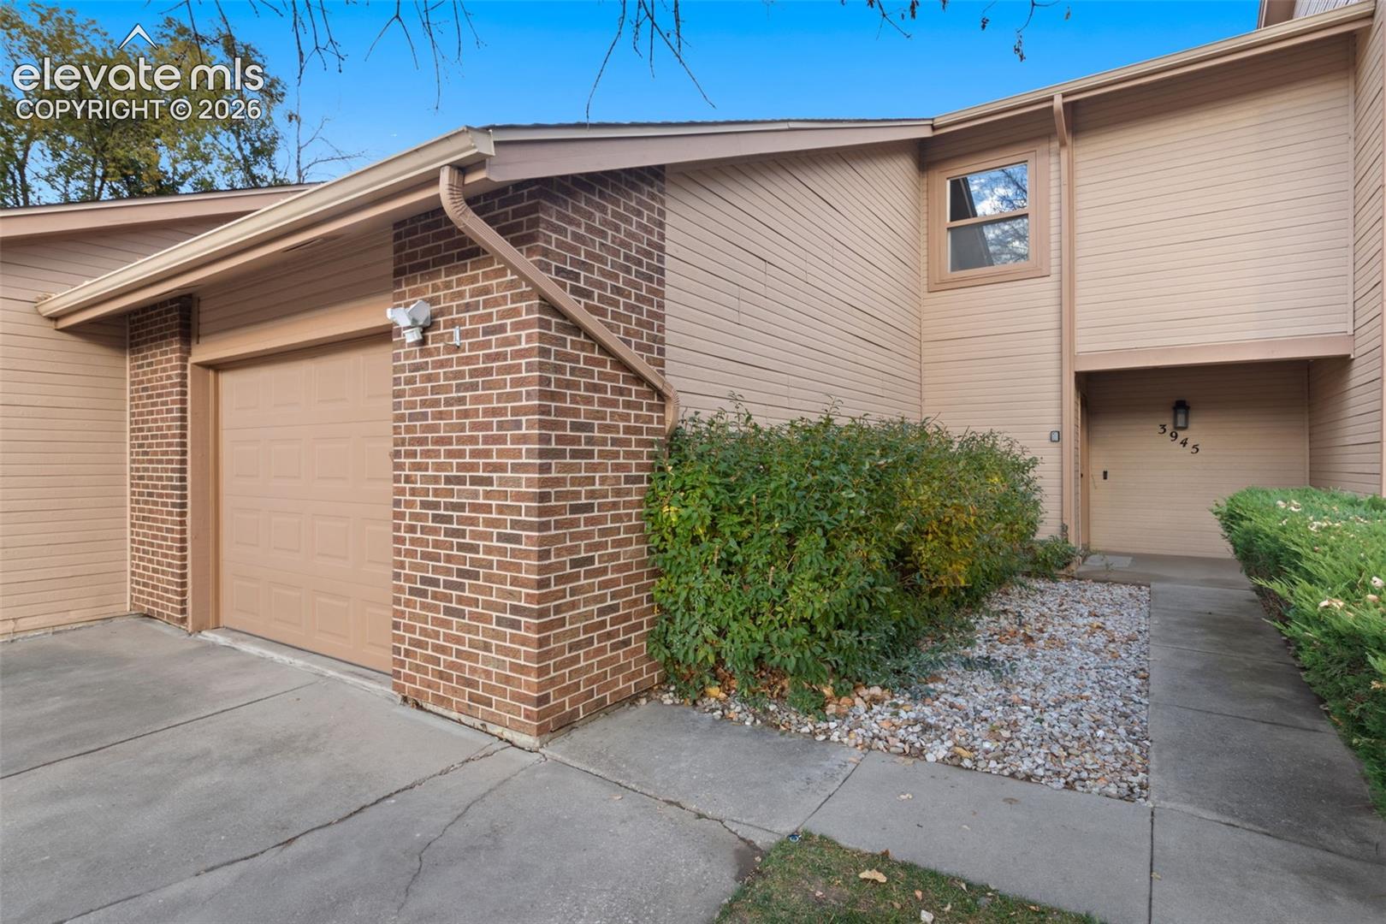
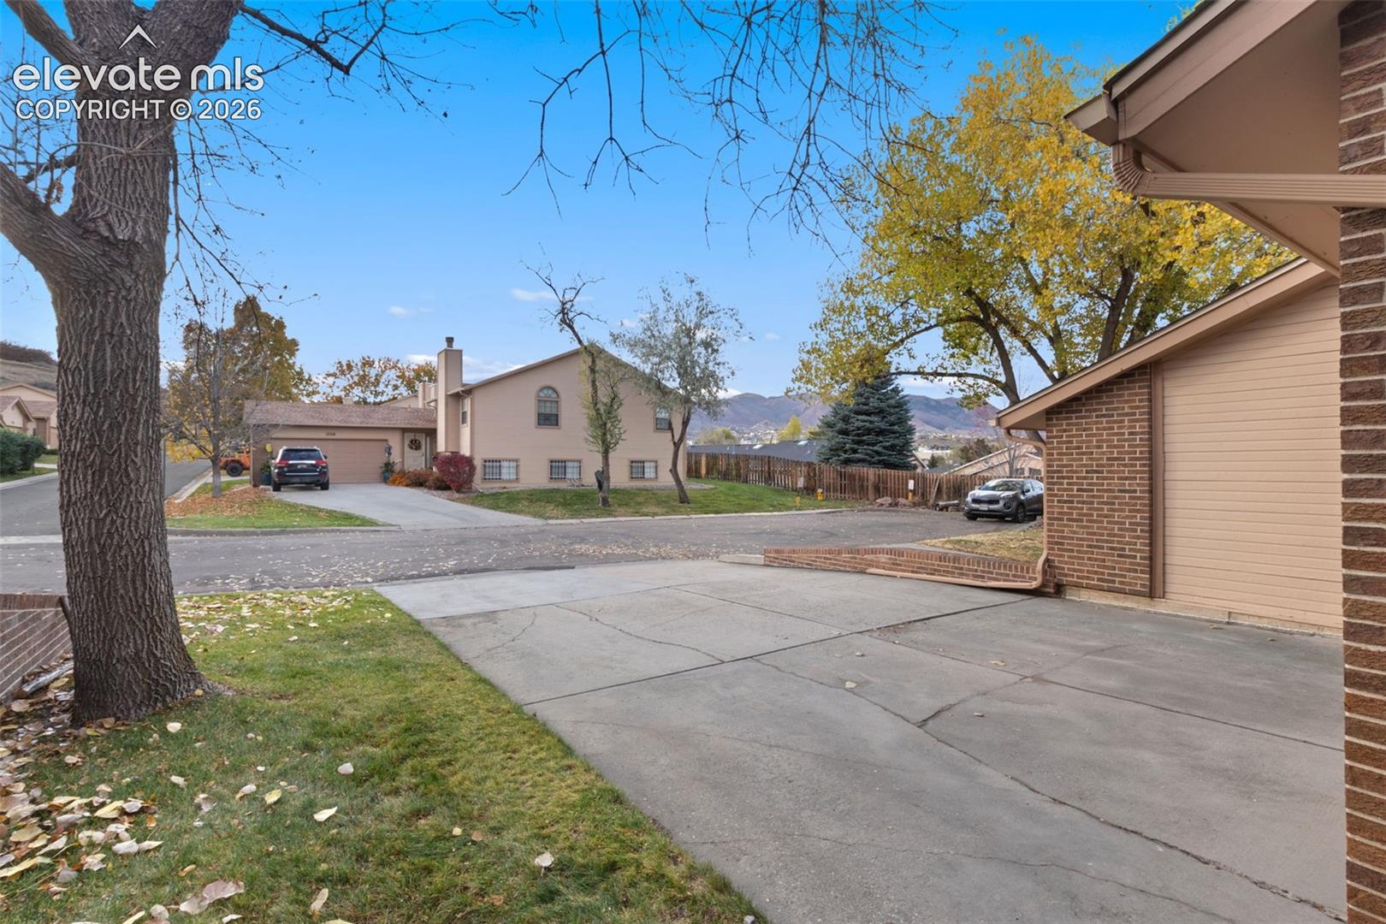
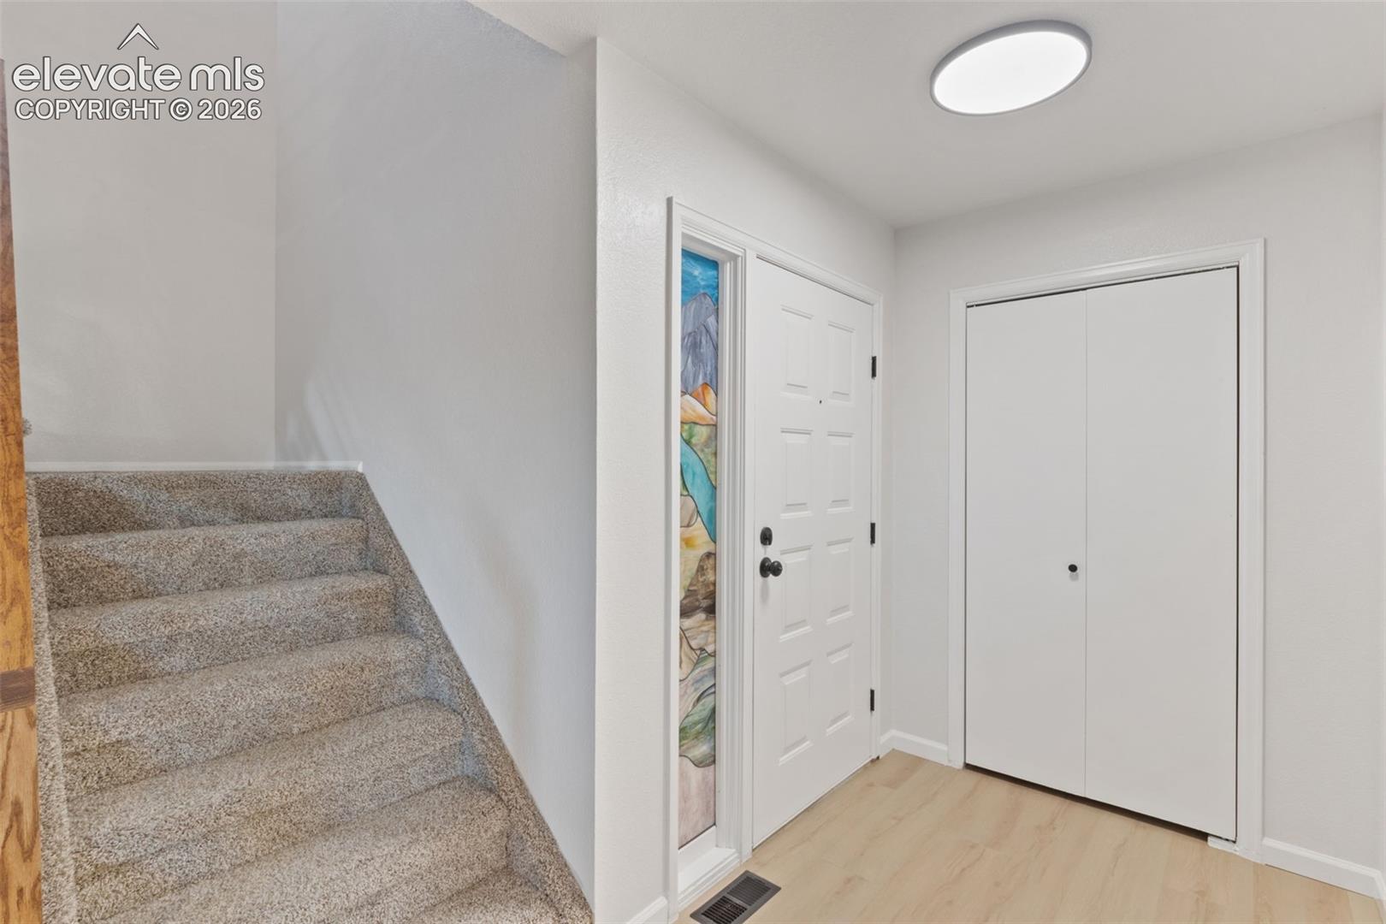
Step into this charming townhome and feel right at home — a soaring, light-filled living space with a cozy loft overlook that makes the whole home feel open and airy. The kitchen is perfect for quiet mornings or gathering with friends, and a peaceful upstairs retreat adds a quiet spot to unwind. The oversized garage offers effortless flexibility for storage, hobbies, or a workbench setup, while the private back patio invites you to slow down and enjoy the outdoors. Low-maintenance and full of warmth, this one feels like coming home.
Save
Ask
Tour
Hide
Listing Snapshot
Price
$359,719
Days On Site
3 Days
Bedrooms
2
Inside Area (SqFt)
1,870 sqft
Total Baths
3
Full Baths
1
Partial Baths
2
Lot Size
0.0585 Acres
Year Built
1982
MLS Number
9307428
Status
Active
Property Tax
$909.33
HOA/Condo/Coop Fees
$491 monthly
Sq Ft Source
N/A
Friends & Family
Recent Activity
| 4 days ago | Listing updated with changes from the MLS | |
| 4 days ago | Listing first seen on site |
General Features
Acres
0.0585
Attached Garage
Yes
Garage
Yes
Garage Spaces
1
Parking
OversizedAttached
Property Sub Type
Townhouse
SqFt Above
1870
SqFt Total
1870
Style
2 Story
Utilities
Cable AvailableElectricity AvailableNatural Gas Available
Interior Features
Appliances
DishwasherOvenRangeRefrigeratorMicrowave
Basement
Crawl Space
Cooling
Ceiling Fan(s)Central Air
Fireplace
Yes
Fireplace Features
Wood Burning
Fireplaces
1
Flooring
VinylCarpet
Heating
Forced Air
Interior
Dry BarHigh Ceilings
Laundry Features
Upper Level
Window Features
Skylight(s)
Bathroom
Level - Main
Bedroom
Dimensions - 13.0x13.0Level - Upper
Dining Room
Dimensions - 12.0x11.0Level - Main
Kitchen
Dimensions - 12.0x10.0Level - MainFeatures - Breakfast Bar
Laundry
Level - Upper
Living Room
Dimensions - 18.0x17.0Level - Main
Master Bedroom
Dimensions - 13.0x12.0Level - Upper
Other Room
Dimensions - 15.0x12.0Level - Upper
Save
Ask
Tour
Hide
Exterior Features
Lot Features
Level
Roof
Shingle
Windows/Doors
Skylight(s)
Community Features
Association Fee
$491.0
Association Fee Frequency
Monthly
MLS Area
Centennial Heights
School District
Colorado Springs 11
Financing Terms Available
CashConventionalFHAVA Loan
Schools
School District
Colorado Springs 11
Elementary School
Unknown
Middle School
Unknown
High School
Unknown
Listing courtesy of Nest Egg Realty, LLC: [email protected]

The real estate listing information and related content displayed on this site is provided exclusively for consumers’ personal, non-commercial use and may not be used for any purpose other than to identify prospective properties consumers may be interested in purchasing. This information and related content is deemed reliable but is not guaranteed accurate by the Pikes Peak REALTOR® Services Corp d/b/a elevateMLS. Copyright 2026
Last checked: 2026-11-09 10:03 AM UTC
The real estate listing information and related content displayed on this site is provided exclusively for consumers’ personal, non-commercial use and may not be used for any purpose other than to identify prospective properties consumers may be interested in purchasing. This information and related content is deemed reliable but is not guaranteed accurate by the Pikes Peak REALTOR® Services Corp d/b/a elevateMLS. Copyright 2026
Last checked: 2026-11-09 10:03 AM UTC
Neighborhood & Commute
Source: Walkscore
Save
Ask
Tour
Hide
Did you know? You can invite friends and family to your search. They can join your search, rate and discuss listings with you.