Save
Ask
Tour
Hide
Share
$949,900
64 Days On Site

1782 Summerglow Lane
Monument, CO 80132

For Sale|Single Family Residence|Active
5
Beds
4
Total Baths
4
Full Baths
3,358
SqFt
$283
/SqFt
2017
Built
County:
El Paso
Listing courtesy of Coldwell Banker 1st Choice Realty: [email protected]
Call Now: (719) 332-3603 OR (719) 619-8099
Is this the listing for you? We can help make it yours.
(719) 332-3603 OR (719) 619-8099
1782 Summerglow Lane1782 Summerglow Lane1782 Summerglow Lane1782 Summerglow Lane
Save
Ask
Tour
Hide
Share

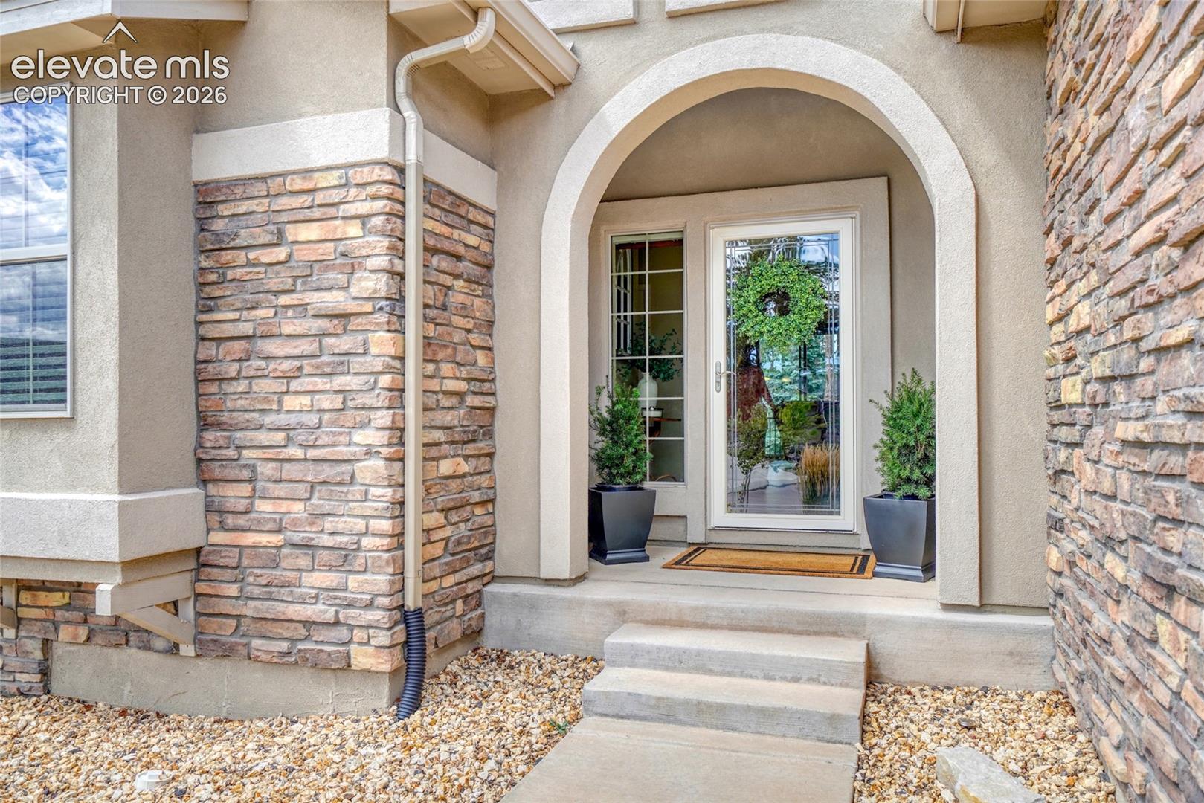
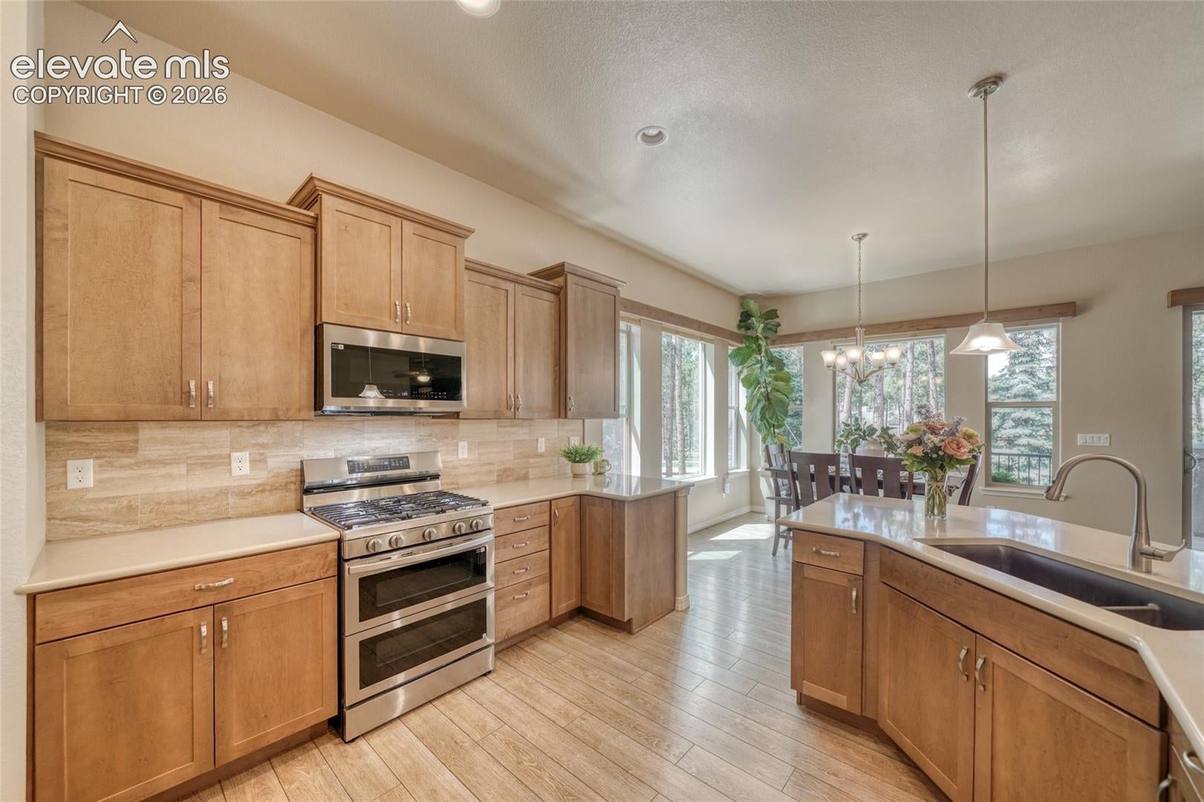
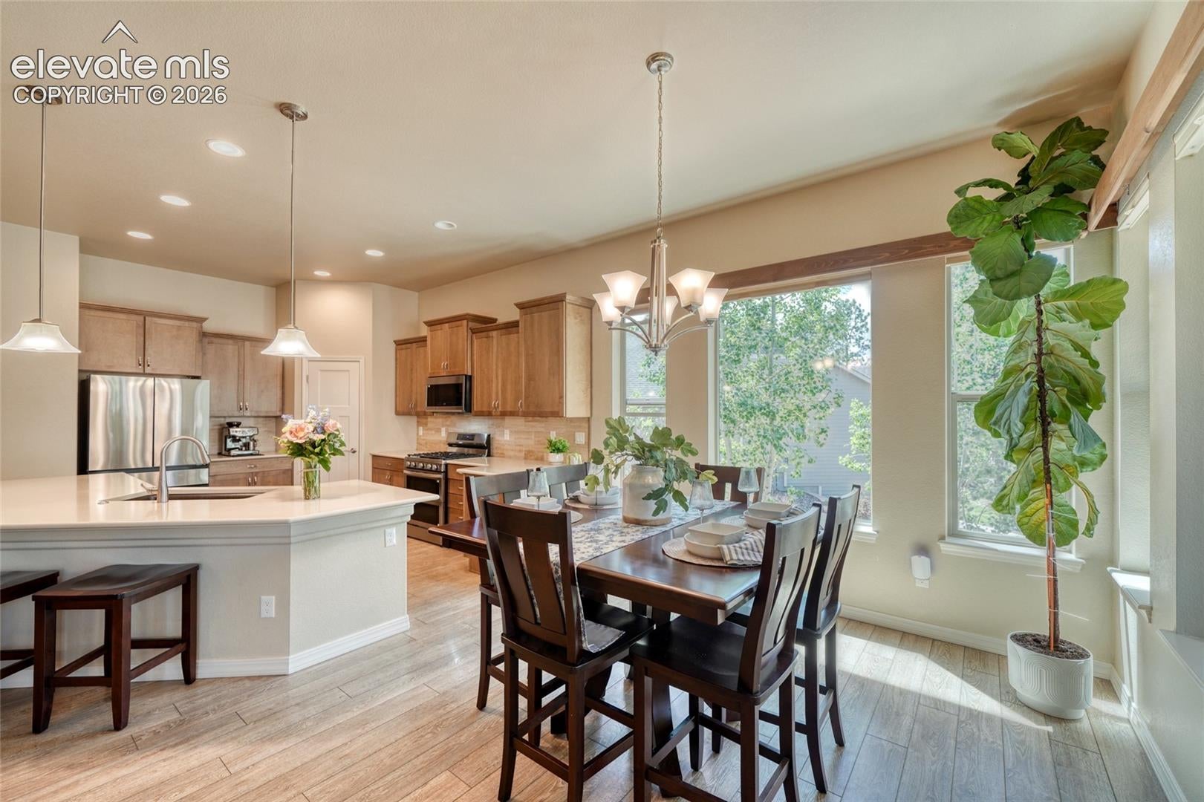
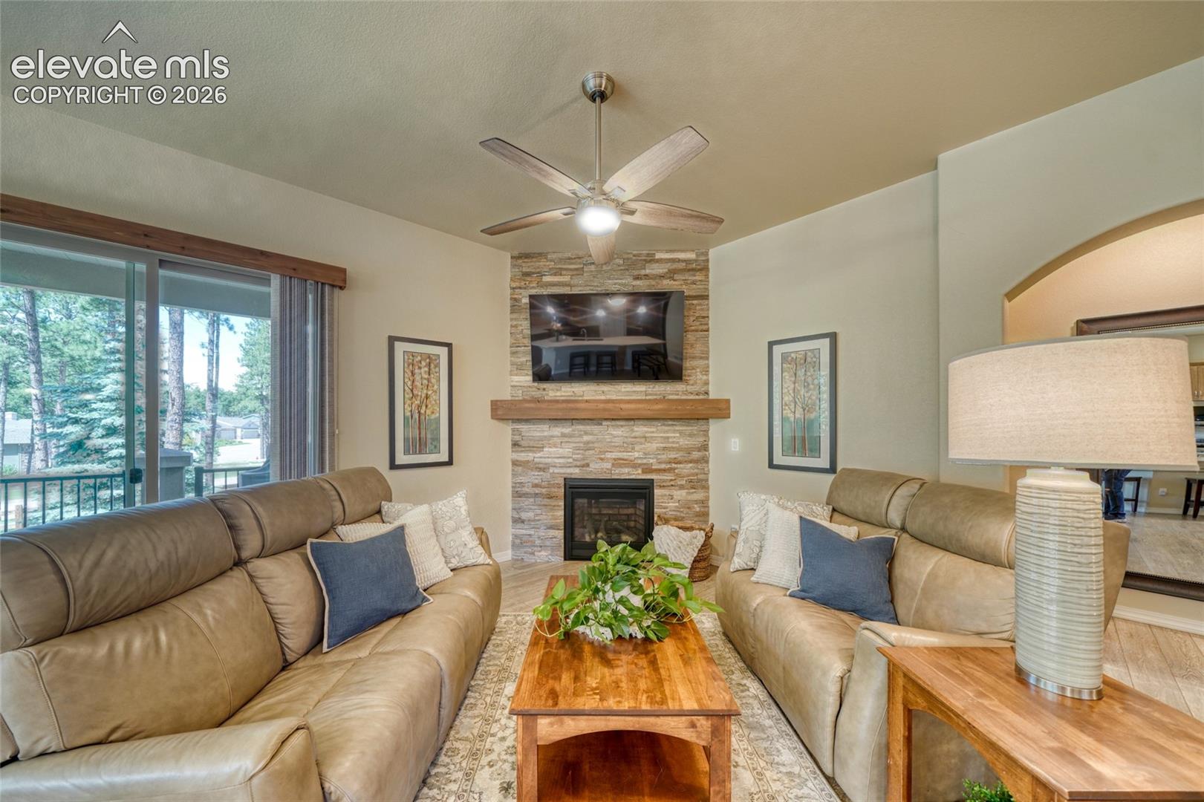
SELLER OFFERING $10,000 IN CONCESSIONS WITH A FULL-PRICE OFFER! Use toward buyer closing costs or an interest rate buydown! Discover exceptional living in desirable Sanctuary Pointe! Situated on a beautifully landscaped, treed ¼-acre lot, this upgraded 5-bedroom home features an oversized 3-car garage, new carpet, spacious living areas, and a fully finished garden-level basement. The inviting open-concept main level showcases a stunning stone fireplace, expansive covered deck, and upgraded kitchen featuring quartz countertops, abundant cabinetry, and a bright dining area overlooking the backyard. The spacious primary suite offers a beautifully upgraded private bath, while a second main-level bedroom is perfect for guests or a home office. The finished garden-level basement boasts 9-foot ceilings, a second fireplace, wet bar, three additional bedrooms, and a junior suite with a private full bathroom. Additional upgrades include quartz bathroom countertops, upgraded tile, iron stair railings, tile roof, spacious laundry room with sink, and pre-plumbing for A/C. The fully insulated 3-car garage features upgraded doors and approximately four extra feet of depth in all three bays, ideal for larger vehicles and recreational gear. Enjoy Colorado outdoor living on the expansive covered and extended deck overlooking the peaceful, treed backyard. Walk to neighborhood trails, parks, playgrounds, and open spaces. Minutes from Fox Run Regional Park with convenient access to I-25, Colorado Springs, and Denver. Exceptional upgrades, beautiful surroundings, and an incredible opportunity in Sanctuary Pointe!

Save
Ask
Tour
Hide
Share
Listing Snapshot
Price 
$949,900
Days On Site 
64 Days
Bedrooms 
5
Inside Area (SqFt) 
3,358 sqft
Total Baths 
4
Full Baths 
4
Partial Baths 
N/A
Lot Size 
0.28 Acres
Year Built 
2017
MLS Number 
9148215
Status 
Active
Property Tax 
$5,691.24
HOA/Condo/Coop Fees 
$27.08 monthly
Sq Ft Source 
N/A
Friends & Family
Recent Activity
17 hours agoListing updated with changes from the MLS
17 hours agoPrice changed to $949,900
2 months agoListing first seen on site
General Features
Acres 
0.28
Attached Garage 
Yes
Garage 
Yes
Garage Spaces 
3
Parking 
ConcreteDrivewayOversizedAttached
Property Sub Type 
Single Family Residence
SqFt Above 
1686
SqFt Below 
1672
SqFt Total 
3358
Style 
Ranch
Utilities 
Electricity ConnectedNatural Gas ConnectedNatural Gas AvailablePhone Connected
Interior Features
Appliances 
DishwasherDisposalOvenRangeRefrigeratorMicrowave
Basement 
FullPartially FinishedFinished
Cooling 
Ceiling Fan(s)
Electric 
220 Volts in Kitchen
Fireplace 
Yes
Fireplace Features 
BasementGas
Fireplaces 
2
Flooring 
CarpetCeramic TileWood
Heating 
Forced AirNatural Gas
Interior 
PantryBreakfast BarWet BarCrown MoldingVaulted Ceiling(s)High Ceilings
Laundry Features 
Main Level
Window Features 
Window Coverings
Bathroom 
Level - Basement
Bedroom 
Dimensions - 17.0x14.0Level - Basement
Dining Room 
Dimensions - 12.0x11.0Level - Main
Family Room 
Dimensions - 17.0x28.0Level - Basement
Kitchen 
Dimensions - 14.0x12.0Level - MainFeatures - Breakfast Bar
Living Room 
Dimensions - 17.0x17.0Level - Main
Master Bedroom 
Dimensions - 15.0x15.0Level - Main
Save
Ask
Tour
Hide
Share
Exterior Features
Fencing 
Back Yard
Lot Features 
LandscapedCul-De-SacLevelSlopedWooded
Patio And Porch 
Covered
Roof 
Tile
View 
Mountain(s)
Waterview 
Mountain(s)
Windows/Doors 
Window Coverings
Community Features
Association Fee 
$325.0
Association Fee Frequency 
Annually
MLS Area 
Sanctuary Pointe
School District 
Lewis-Palmer-38
Financing Terms Available 
CashConventionalVA Loan
Roads 
Paved
Schools
School District
Lewis-Palmer-38
Elementary School
Lewis Palmer
Middle School
Lewis Palmer
High School
Lewis Palmer
Listing courtesy of Coldwell Banker 1st Choice Realty: [email protected]


The real estate listing information and related content displayed on this site is provided exclusively for consumers’ personal, non-commercial use and may not be used for any purpose other than to identify prospective properties consumers may be interested in purchasing. This information and related content is deemed reliable but is not guaranteed accurate by the Pikes Peak REALTOR® Services Corp d/b/a elevateMLS. Copyright 2026
Last checked: 2026-11-07 09:23 AM UTC

Neighborhood & Commute
Source: Walkscore
Save
Ask
Tour
Hide
Share