

7880 Moore DriveColorado Springs, CO 80908
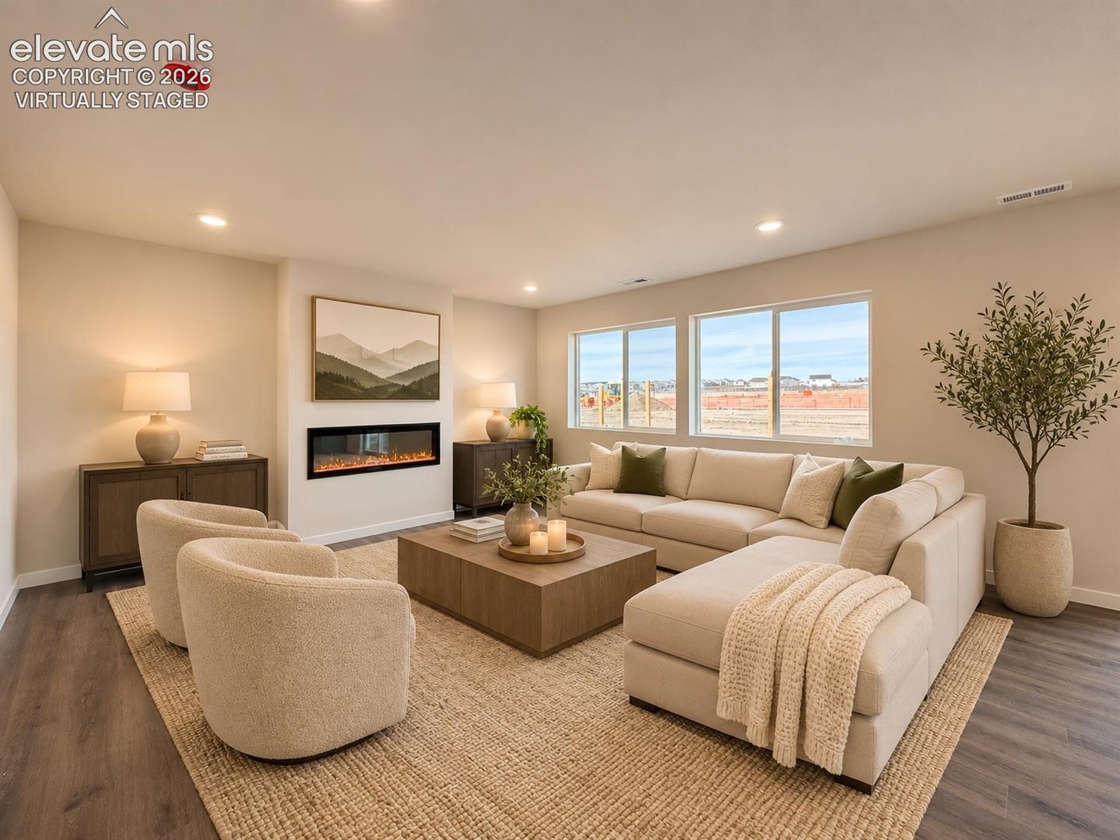
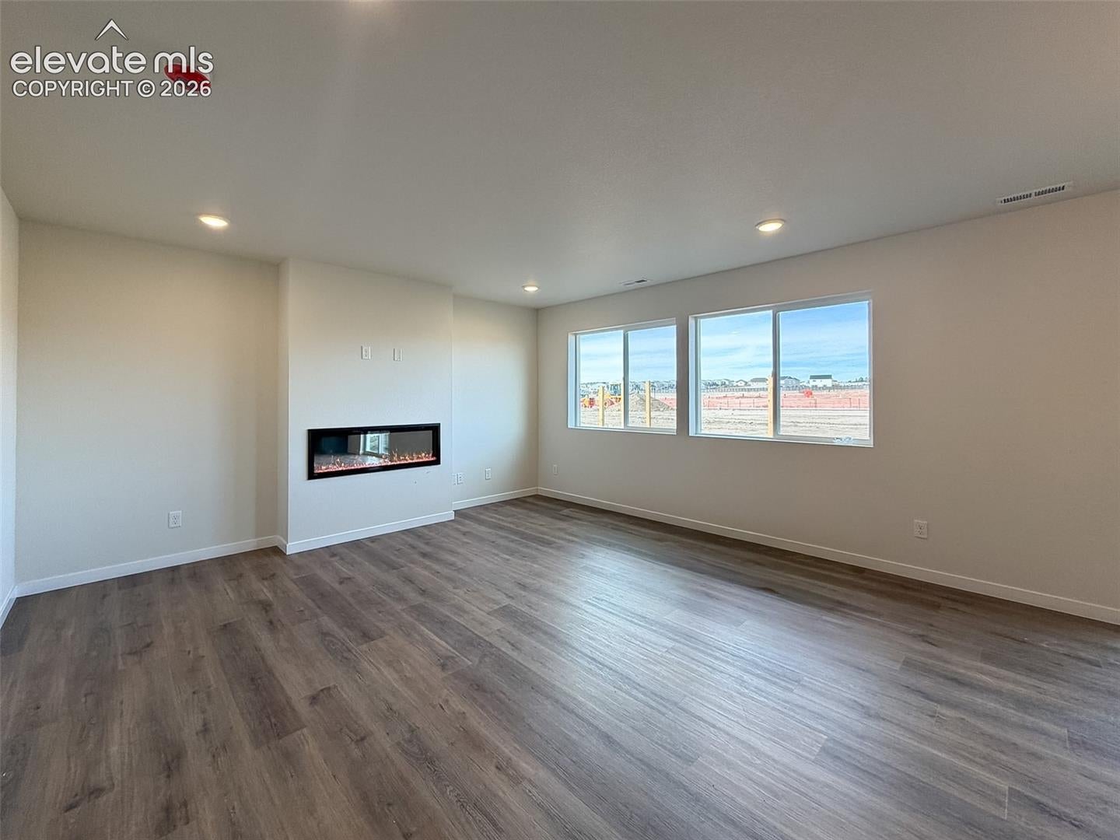
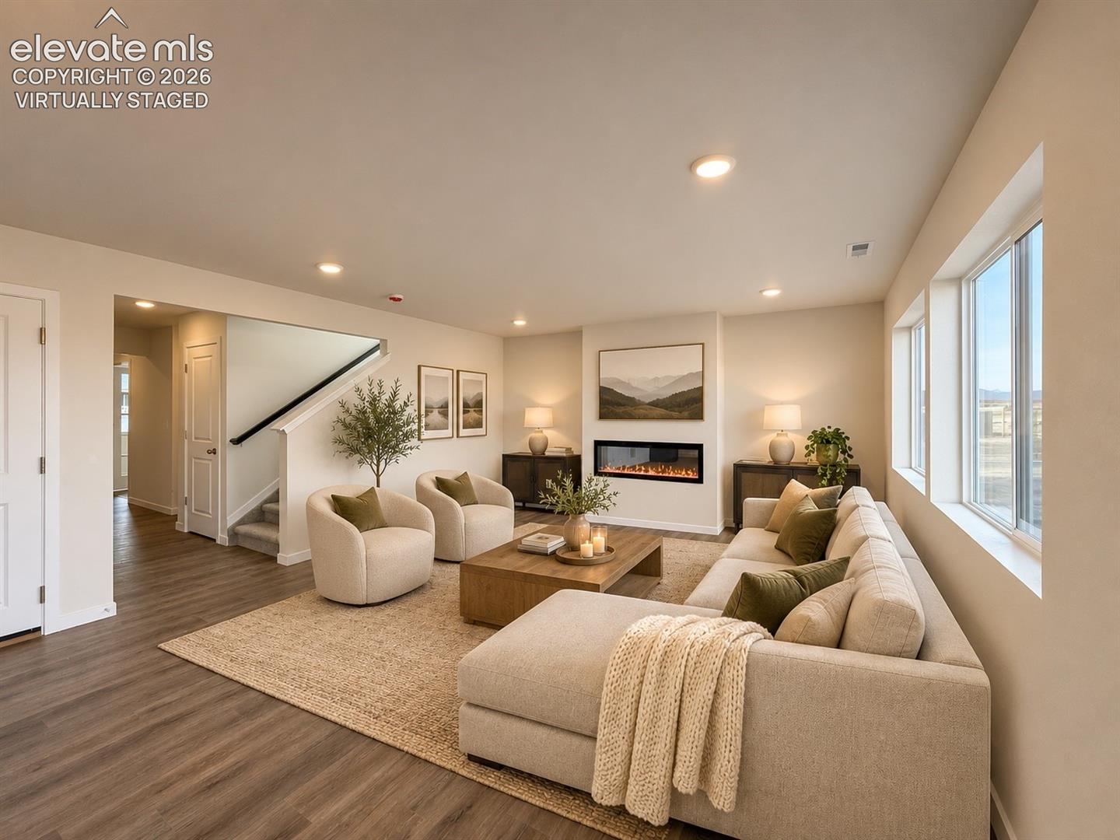
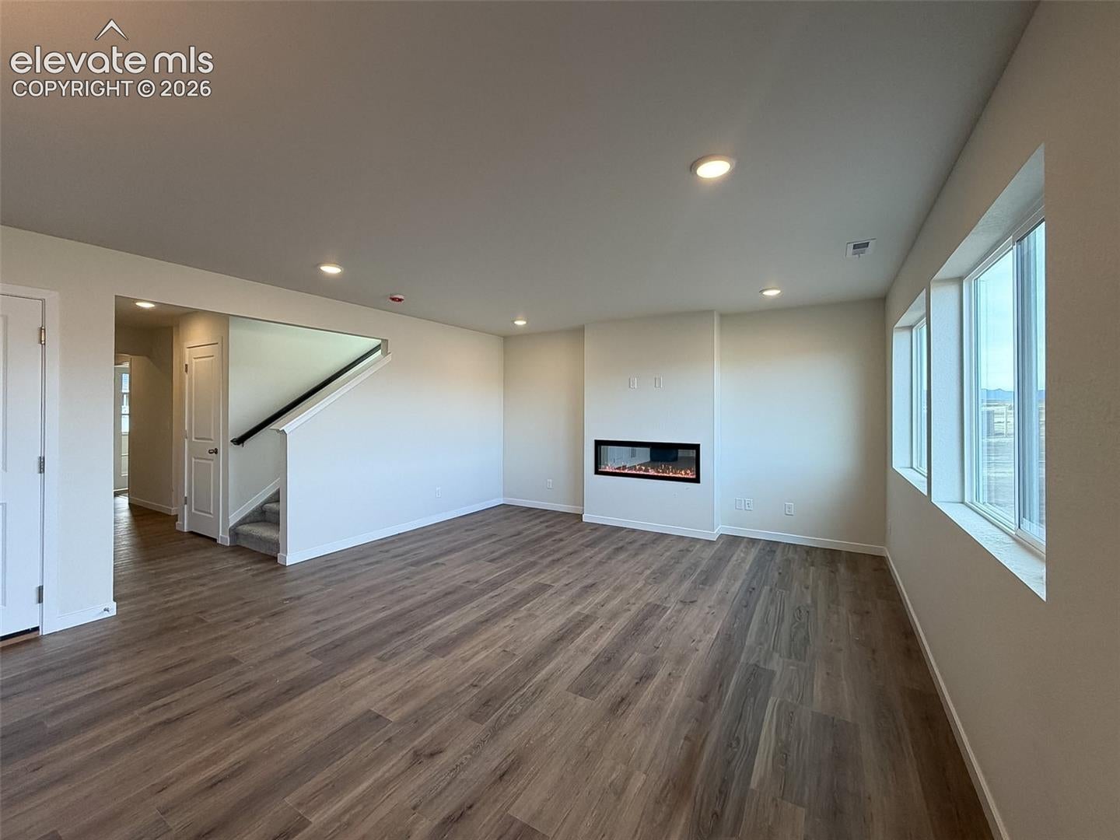
Welcome to the Van Buren by Challenger Homes, offering 2,199 square feet of thoughtfully designed living in the desirable Sterling Ranch community! With an open-concept layout, dedicated main-level office, spacious bedrooms, and beautiful finishes throughout, this home combines style, comfort, and everyday functionality. Step inside to find a private home office with French doors, perfect for working from home or creating a quiet retreat. LVP flows through the entry, kitchen, and dining areas, leading into an inviting great room designed for gathering and entertaining. The kitchen features quartz countertops, stainless steel appliances, generous cabinet space, and plenty of room for meal prep and everyday living. Upstairs, the spacious primary suite welcomes you through double doors and features an ensuite bath with dual vanities, an oversized walk-in shower with a built-in seat, and an expansive walk-in closet. Two additional generously sized bedrooms each offer their own walk-in closets, providing exceptional storage throughout the home. Outside, enjoy a fully landscaped and fenced yard with irrigation already included, eliminating the added expense and hassle of completing your outdoor space after closing. Central air conditioning provides year-round comfort, while the home's thoughtful layout offers flexibility for a variety of living needs. Located in Sterling Ranch, this growing community features neighborhood parks, walking trails, a dog park, pickleball courts, soccer field, and an amphitheater, creating opportunities to enjoy the outdoors right in your neighborhood. Convenient access to Powers Boulevard, shopping, dining, and everyday essentials adds to the appeal of this location. Built by Challenger Homes, a locally based Colorado Springs builder with more than 26 years of experience, and backed by an in-house 1-2-10 warranty, this home offers the benefits of new construction in a community designed for an active Colorado lifestyle.
| 10 hours ago | Listing updated with changes from the MLS | |
| 11 hours ago | Listing first seen on site |

The real estate listing information and related content displayed on this site is provided exclusively for consumers’ personal, non-commercial use and may not be used for any purpose other than to identify prospective properties consumers may be interested in purchasing. This information and related content is deemed reliable but is not guaranteed accurate by the Pikes Peak REALTOR® Services Corp d/b/a elevateMLS. Copyright 2026
Last checked: 2026-11-07 09:18 AM UTC