Save
Ask
Tour
Hide
Share
$410,000
16 Days On Site

8451 Shadow Run Lane
Fountain, CO 80817

For Sale|Single Family Residence|Active
4
Beds
3
Total Baths
2
Full Baths
1
Partial Bath
2,374
SqFt
$173
/SqFt
2005
Built
County:
El Paso
Listing courtesy of Exp Realty LLC: [email protected]
Call Now: (719) 332-3603 OR (719) 619-8099
Is this the listing for you? We can help make it yours.
(719) 332-3603 OR (719) 619-8099
Upcoming Open Houses
Sat, Nov 7, 10:00 AM - 12:00 PM
8451 Shadow Run Lane8451 Shadow Run Lane8451 Shadow Run Lane8451 Shadow Run Lane
Save
Ask
Tour
Hide
Share

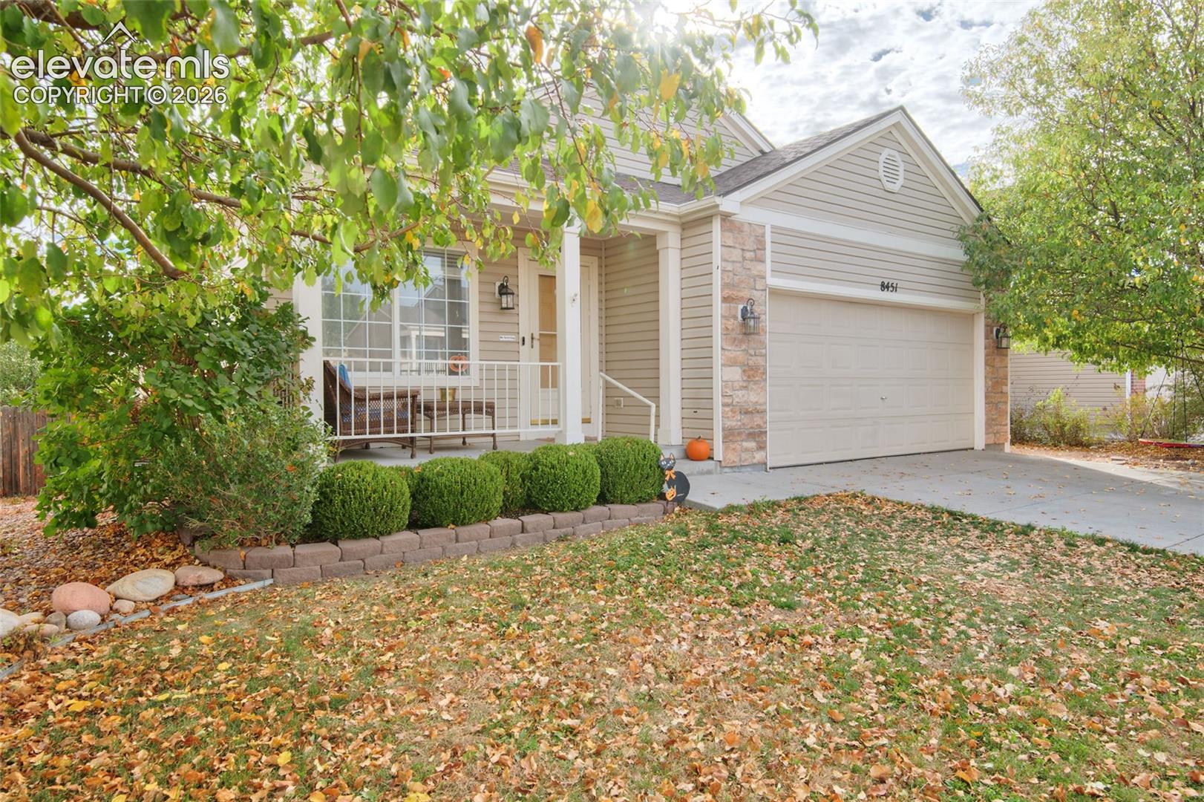
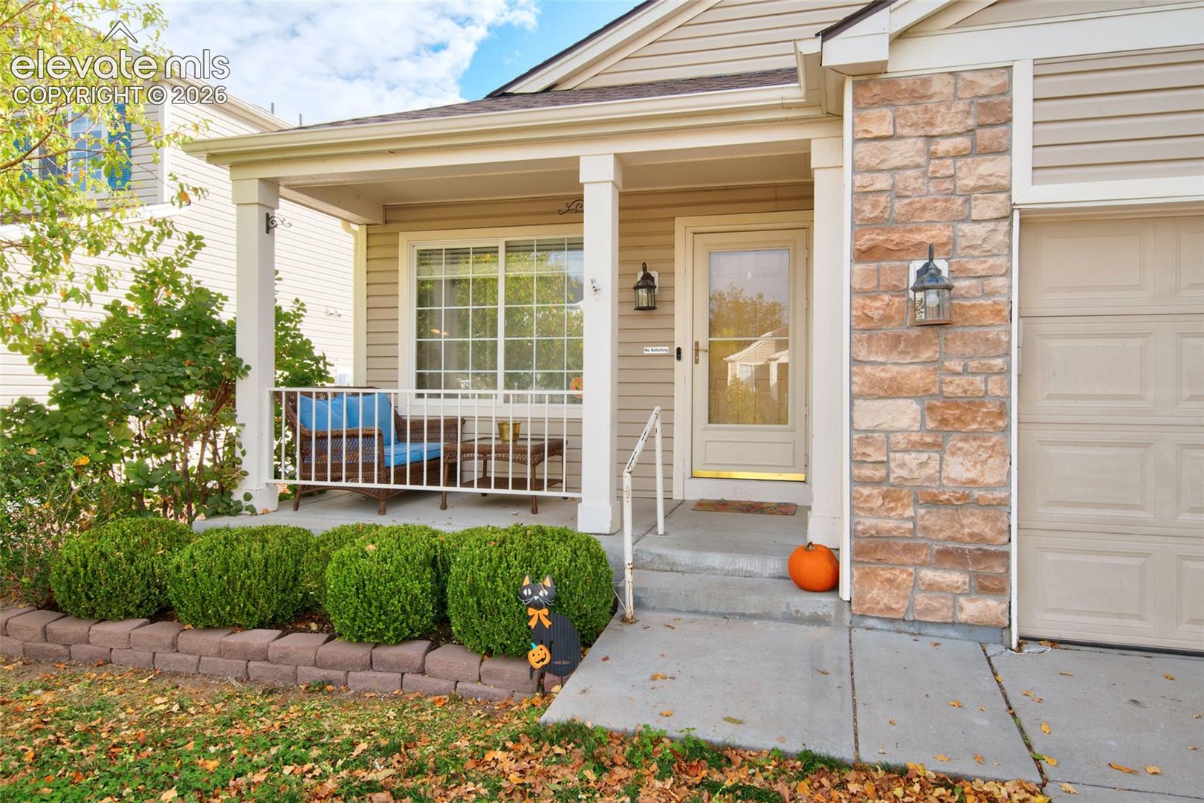
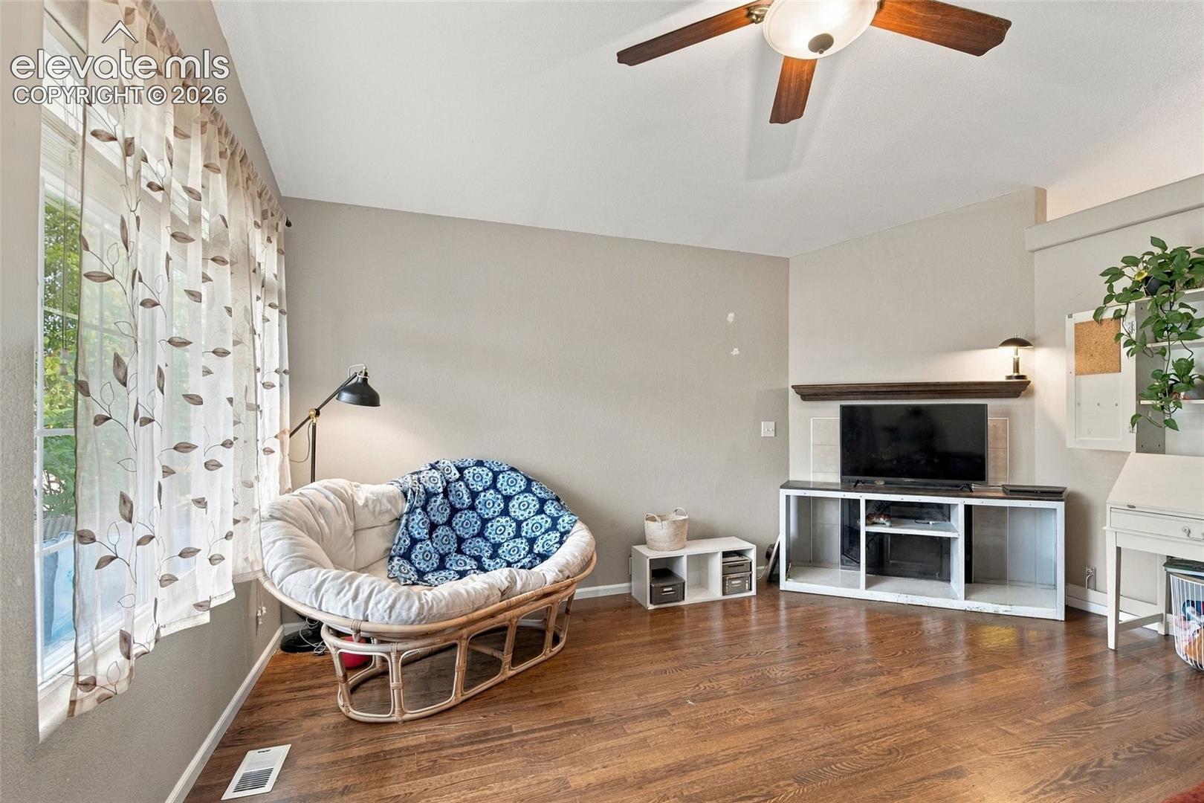
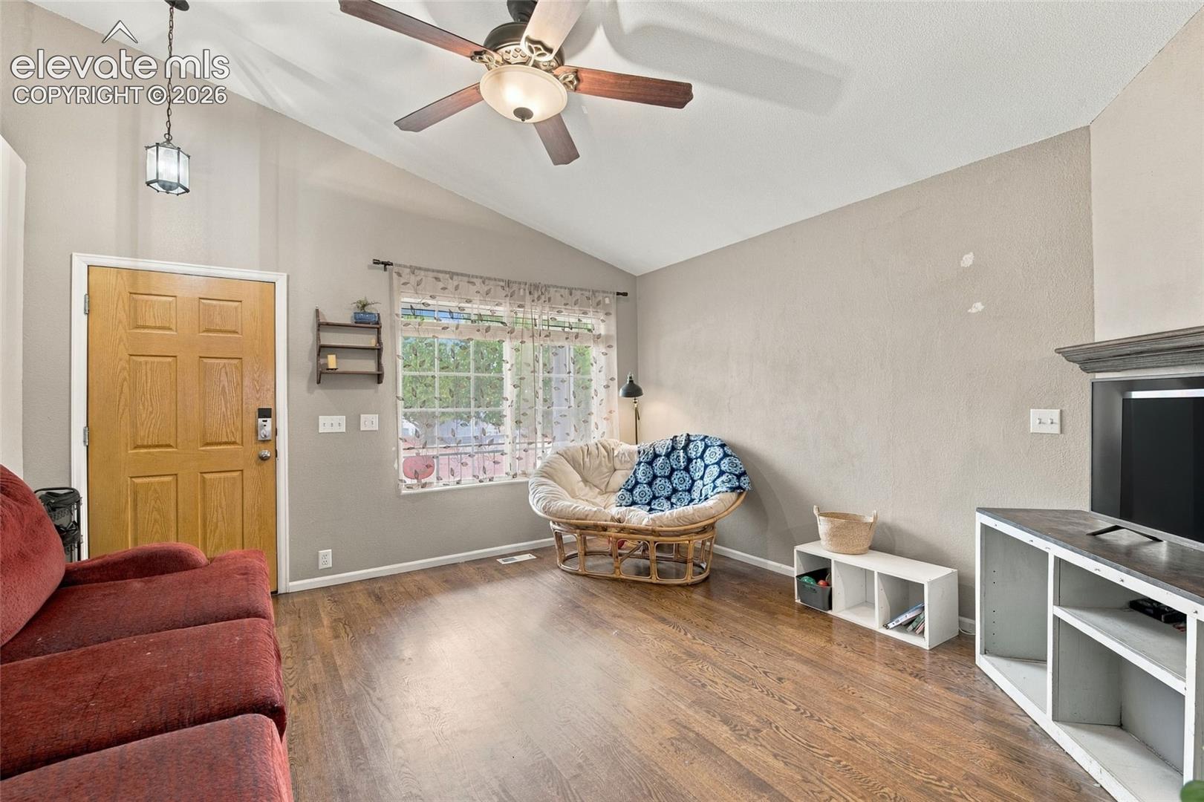
This inviting ranch-style home offers the ease of main-level living with the added bonus of a massive finished basement that truly expands the possibilities. Step inside to a living room featuring real wood floors and a cozy fireplace, then continue into the kitchen with abundant cabinetry, an updated sink overlooking the dining area, and updated fixtures that add a fresh touch to the space. The connected layout creates a natural flow between the living, kitchen, and dining areas, making everyday meals and entertaining feel effortless. Just beyond the dining area, step out onto the back deck for outdoor dining, morning coffee, or relaxing in the Colorado sunshine. The main level features 3 bedrooms, including the primary suite with a private full bath, an additional full bath, and a dedicated laundry area. Downstairs, the expansive finished basement is truly the star of the show! A massive family room provides plenty of space for movie nights, game days, or a second gathering area. A separate bonus room offers flexibility for a home office, gym, hobby space, or whatever suits your needs, while the 4th bedroom and 3/4 bath provide additional options for guests or extended living space. An attached 2-car garage adds practical storage and everyday functionality. Located in Fountain with convenient access to Fort Carson, Peterson Space Force Base, and the greater Colorado Springs area, this home combines a functional ranch-style layout with an impressive amount of additional living space. With 4 bedrooms, 3 baths, and versatile spaces across two levels, 8451 Shadow Run Ln offers room to spread out, entertain, and make it your own. ***Property sold in current condition. Short sale approval required; timelines may vary.

Save
Ask
Tour
Hide
Share
Listing Snapshot
Price 
$410,000
Days On Site 
16 Days
Bedrooms 
4
Inside Area (SqFt) 
2,374 sqft
Total Baths 
3
Full Baths 
2
Partial Baths 
1
Lot Size 
0.1192 Acres
Year Built 
2005
MLS Number 
6726754
Status 
Active
Property Tax 
$1,975.31
HOA/Condo/Coop Fees 
$30.33 monthly
Sq Ft Source 
N/A
Friends & Family
Recent Activity
3 days agoListing updated with changes from the MLS
4 days agoPrice changed to $410,000
2 weeks agoListing first seen on site
General Features
Acres 
0.1192
Attached Garage 
Yes
Garage 
Yes
Garage Spaces 
2
Parking 
ConcreteDrivewayAttached
Property Sub Type 
Single Family Residence
SqFt Above 
1243
SqFt Total 
2486
Style 
Ranch
Utilities 
Cable AvailableElectricity ConnectedNatural Gas ConnectedNatural Gas Available
Water Source 
Public
Interior Features
Appliances 
DishwasherDisposalOvenRefrigeratorMicrowave
Basement 
FullPartially Finished
Cooling 
Ceiling Fan(s)Central Air
Fireplace Features 
Gas
Flooring 
VinylCarpetWood
Heating 
Forced Air
Interior 
Smart ThermostatSmart HomePantryHigh Speed Internet
Laundry Features 
Main Level
Bathroom 
Level - Basement
Bedroom 
Dimensions - 12.0x9.0Level - Main
Dining Room 
Dimensions - 10.0x15.0Level - Main
Family Room 
Dimensions - 30.0x18.0Level - Basement
Kitchen 
Dimensions - 10.0x13.0Level - Main
Laundry 
Level - Main
Living Room 
Dimensions - 16.0x13.0Level - Main
Master Bedroom 
Dimensions - 14.0x12.0Level - Main
Office 
Dimensions - 14.0x12.0Level - Basement
Save
Ask
Tour
Hide
Share
Exterior Features
Fencing 
Back Yard
Lot Features 
Near Public TransitLandscapedSloped
Road Frontage 
City Street
Roof 
Shingle
Community Features
Association Fee 
$91.0
Association Fee Frequency 
Quarterly
Community Features 
Playground
MLS Area 
Cross Creek
School District 
Ftn/Ft Carson 8
Financing Terms Available 
CashConventionalFHAVA Loan
Schools
School District
Ftn/Ft Carson 8
Elementary School
Unknown
Middle School
Unknown
High School
Unknown
Listing courtesy of Exp Realty LLC: [email protected]


The real estate listing information and related content displayed on this site is provided exclusively for consumers’ personal, non-commercial use and may not be used for any purpose other than to identify prospective properties consumers may be interested in purchasing. This information and related content is deemed reliable but is not guaranteed accurate by the Pikes Peak REALTOR® Services Corp d/b/a elevateMLS. Copyright 2026
Last checked: 2026-11-07 09:03 AM UTC

Neighborhood & Commute
Source: Walkscore
Save
Ask
Tour
Hide
Share