Save
Ask
Tour
Hide
Share
$405,000
522 Days On Site

11081 Buckhead Place
Fountain, CO 80817

Single Family Residence|Pending
3
Beds
3
Total Baths
2
Full Baths
1
Partial Bath
1,676
SqFt
$242
/SqFt
2017
Built
County:
El Paso
Listing courtesy of Exp Realty LLC: [email protected]
Call Now: (719) 332-3603 OR (719) 619-8099
Is this the listing for you? We can help make it yours.
(719) 332-3603 OR (719) 619-8099
11081 Buckhead Place11081 Buckhead Place11081 Buckhead Place11081 Buckhead Place
Save
Ask
Tour
Hide
Share

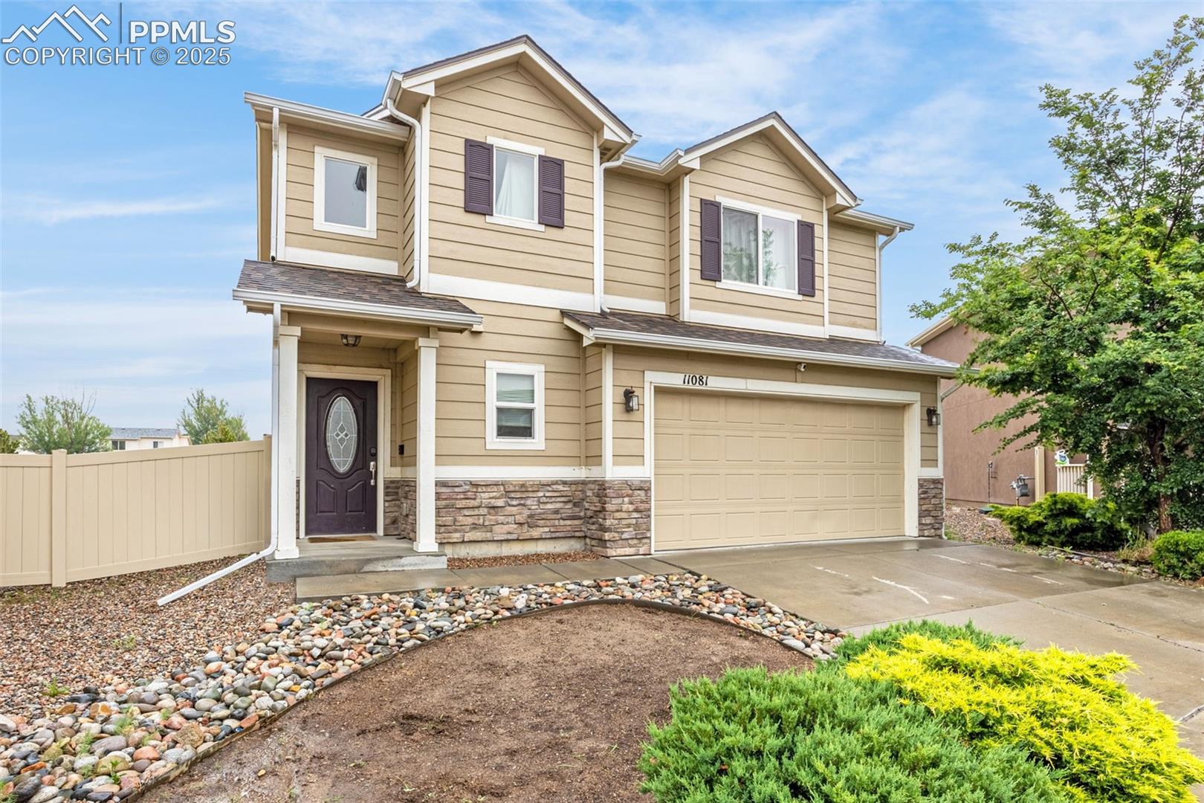
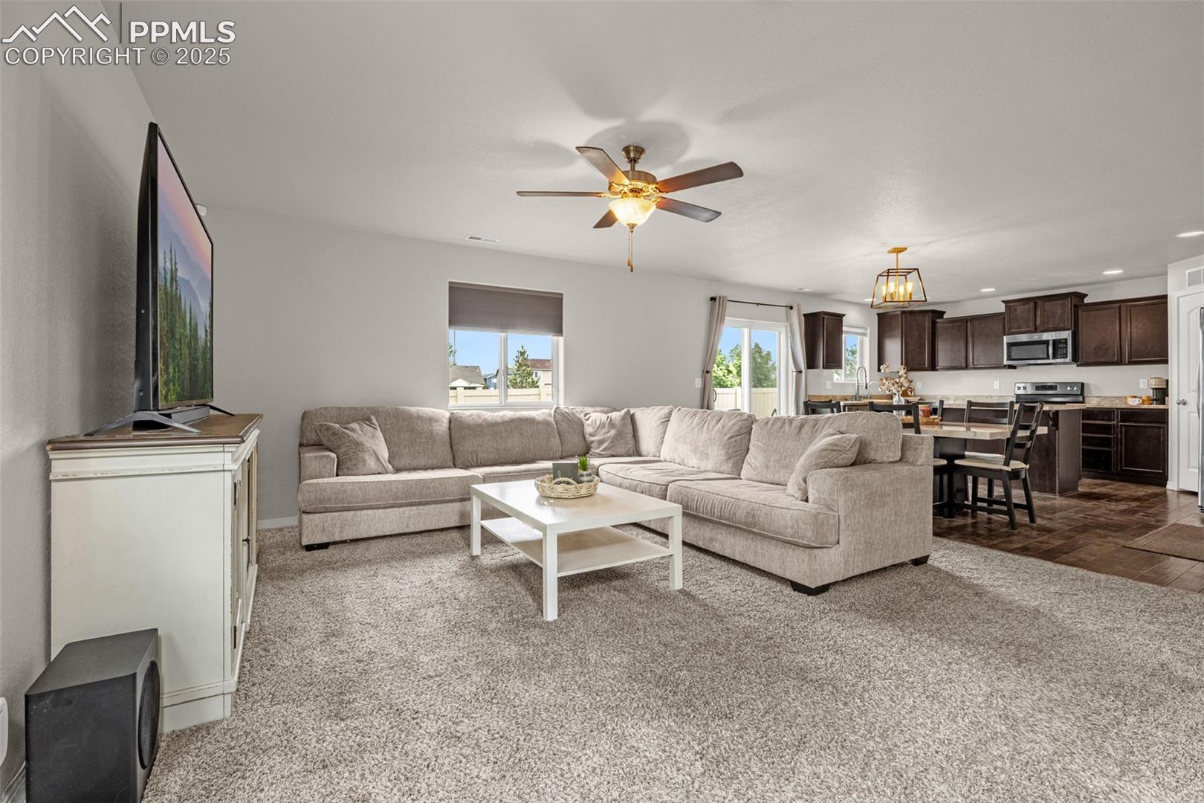
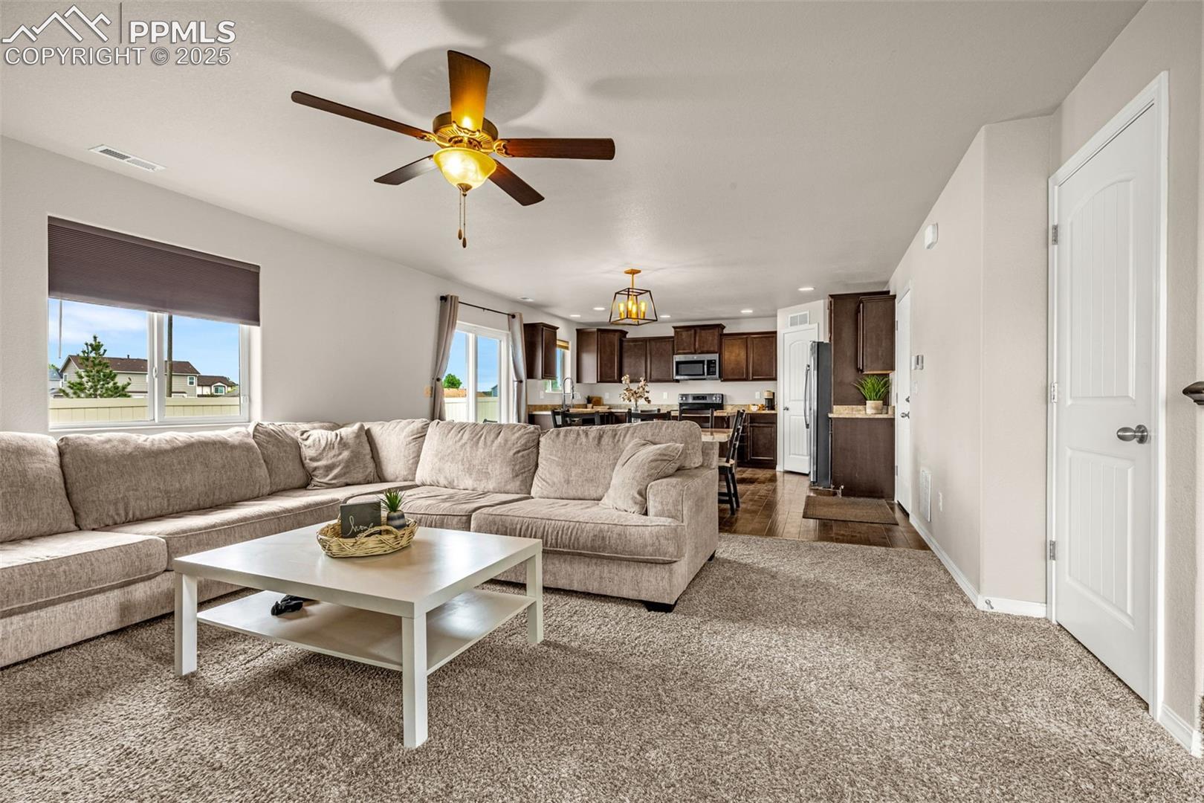
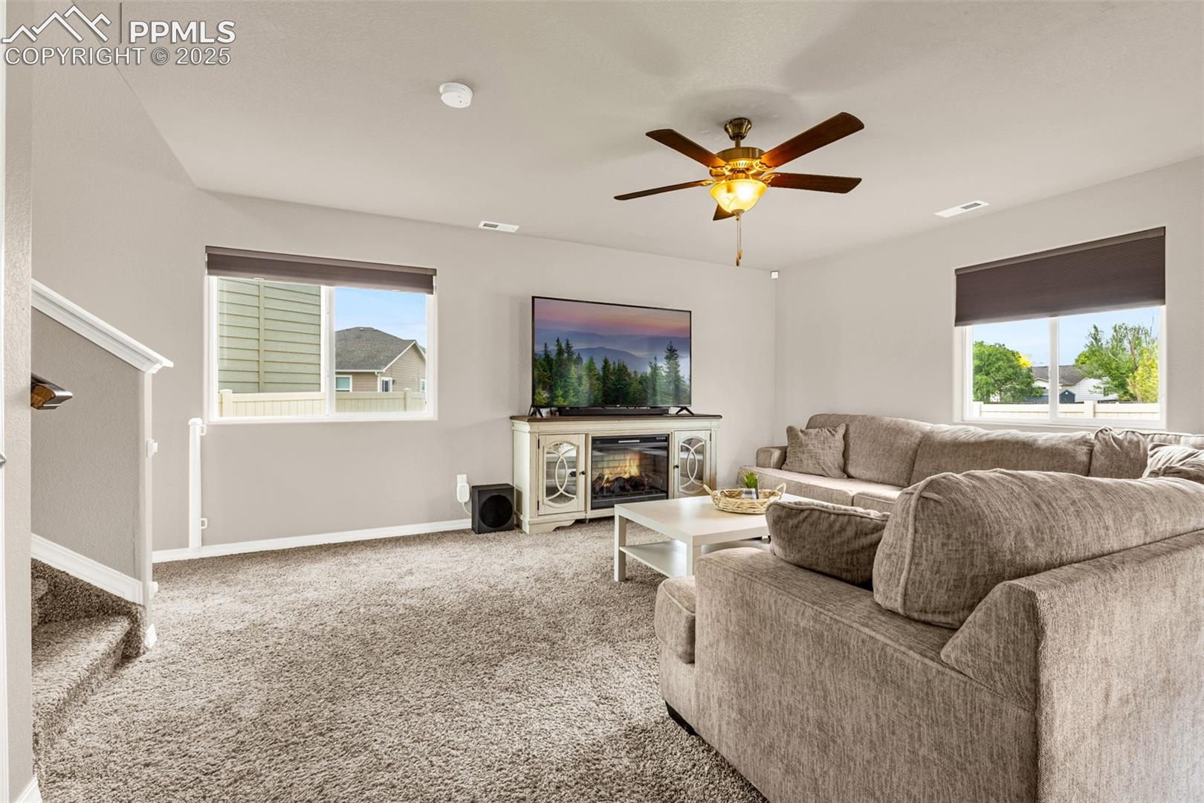
Located in the desirable Ventana community, this beautifully maintained three-bedroom, two-and-a-half-bath home offers both comfort and convenience with access to a pool, clubhouse, and scenic surroundings. Tucked away in a peaceful cul-de-sac with no rear neighbors, this home provides added privacy and tranquility. Inside, the spacious layout features a large kitchen complete with an island, stainless steel appliances, and plenty of room for cooking and entertaining. Upstairs, the generous primary suite includes a cozy sitting area, an attached bath, and an oversized walk-in closet, offering a true retreat. The upper-level laundry room adds everyday convenience, while the two-car garage provides ample storage and parking. With community amenities and thoughtful features throughout, this home is a perfect blend of functionality and lifestyle.

Save
Ask
Tour
Hide
Share
Listing Snapshot
Price 
$405,000
Days On Site 
522 Days
Bedrooms 
3
Inside Area (SqFt) 
1,676 sqft
Total Baths 
3
Full Baths 
2
Partial Baths 
1
Lot Size 
0.1159 Acres
Year Built 
2017
MLS Number 
6700467
Status 
Pending
Property Tax 
$3,522.01
HOA/Condo/Coop Fees 
$38.33 monthly
Sq Ft Source 
N/A
Friends & Family
Recent Activity
3 months agoListing updated with changes from the MLS
3 months agoStatus changed to Pending
3 months agoPrice changed to $405,000
a year agoListing first seen on site
General Features
Acres 
0.1159
Attached Garage 
Yes
Garage 
Yes
Garage Spaces 
2
Parking 
ConcreteDrivewayAttached
Property Sub Type 
Single Family Residence
SqFt Above 
1676
SqFt Total 
1676
Style 
2 Story
Utilities 
Electricity ConnectedNatural Gas ConnectedNatural Gas Available
Water Source 
Public
Interior Features
Appliances 
DishwasherRangeRefrigeratorMicrowave
Cooling 
Central Air
Fireplace 
Yes
Fireplace Features 
None
Fireplaces 
1
Flooring 
Carpet
Heating 
Natural Gas
Interior 
PantryDouble Vanity
Laundry Features 
Upper Level
Window Features 
Window Coverings
Bathroom 
Level - Main
Bedroom 
Dimensions - 10.0x10.0Level - Upper
Kitchen 
Dimensions - 15.0x16.0Level - Main
Living Room 
Dimensions - 14.0x17.0Level - Main
Master Bedroom 
Dimensions - 13.0x14.0Level - Upper
Save
Ask
Tour
Hide
Share
Exterior Features
Fencing 
Back Yard
Lot Features 
LandscapedCul-De-SacLevel
Road Frontage 
City Street
Roof 
Shingle
Windows/Doors 
Window Coverings
Community Features
Association Fee 
$115.0
Association Fee Frequency 
Quarterly
Community Features 
ClubhouseFitness CenterPool
MLS Area 
Ventana
School District 
Ftn/Ft Carson 8
Financing Terms Available 
AssumableCashConventionalFHAVA Loan
Schools
School District
Ftn/Ft Carson 8
Elementary School
Jordahl
Middle School
Fountain
High School
Fountain/Ft Carson
Listing courtesy of Exp Realty LLC: [email protected]


The real estate listing information and related content displayed on this site is provided exclusively for consumers’ personal, non-commercial use and may not be used for any purpose other than to identify prospective properties consumers may be interested in purchasing. This information and related content is deemed reliable but is not guaranteed accurate by the Pikes Peak REALTOR® Services Corp d/b/a elevateMLS. Copyright 2026
Last checked: 2026-11-07 09:13 AM UTC

Neighborhood & Commute
Source: Walkscore
Save
Ask
Tour
Hide
Share