Save
Ask
Tour
Hide
Share
$435,000
37 Days On Site

6576 Ancestra Drive
Fountain, CO 80817

For Sale|Single Family Residence|Active
3
Beds
3
Total Baths
2
Full Baths
1
Partial Bath
1,590
SqFt
$274
/SqFt
2005
Built
County:
El Paso
Listing courtesy of REMAX PROPERTIES: [email protected]
Call Now: (719) 332-3603 OR (719) 619-8099
Is this the listing for you? We can help make it yours.
(719) 332-3603 OR (719) 619-8099
6576 Ancestra Drive6576 Ancestra Drive6576 Ancestra Drive6576 Ancestra Drive
Save
Ask
Tour
Hide
Share

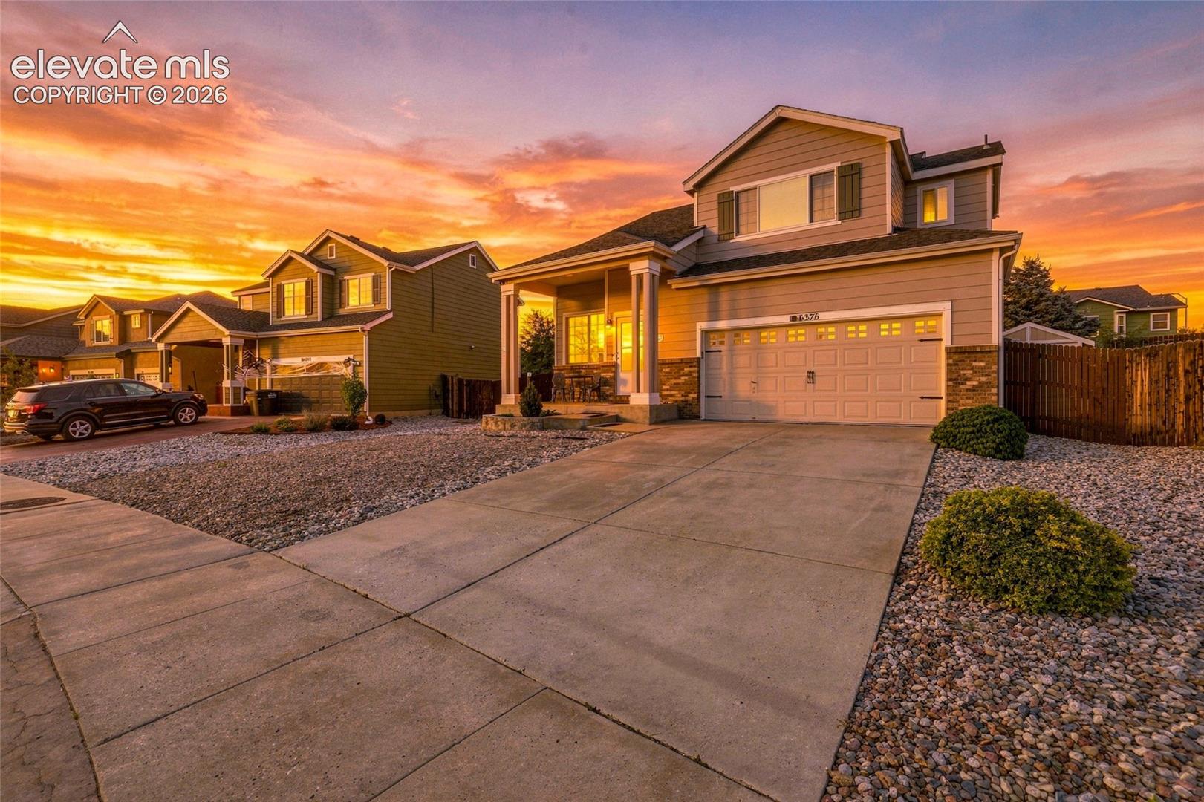
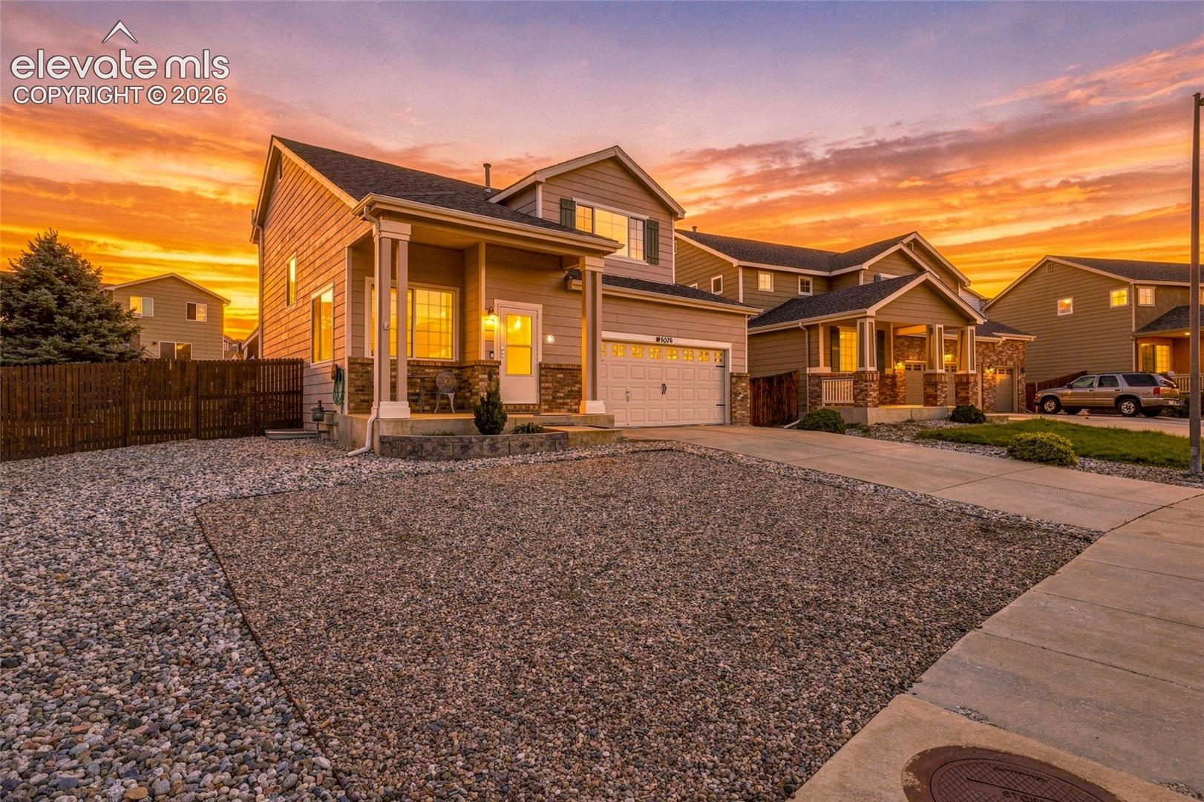
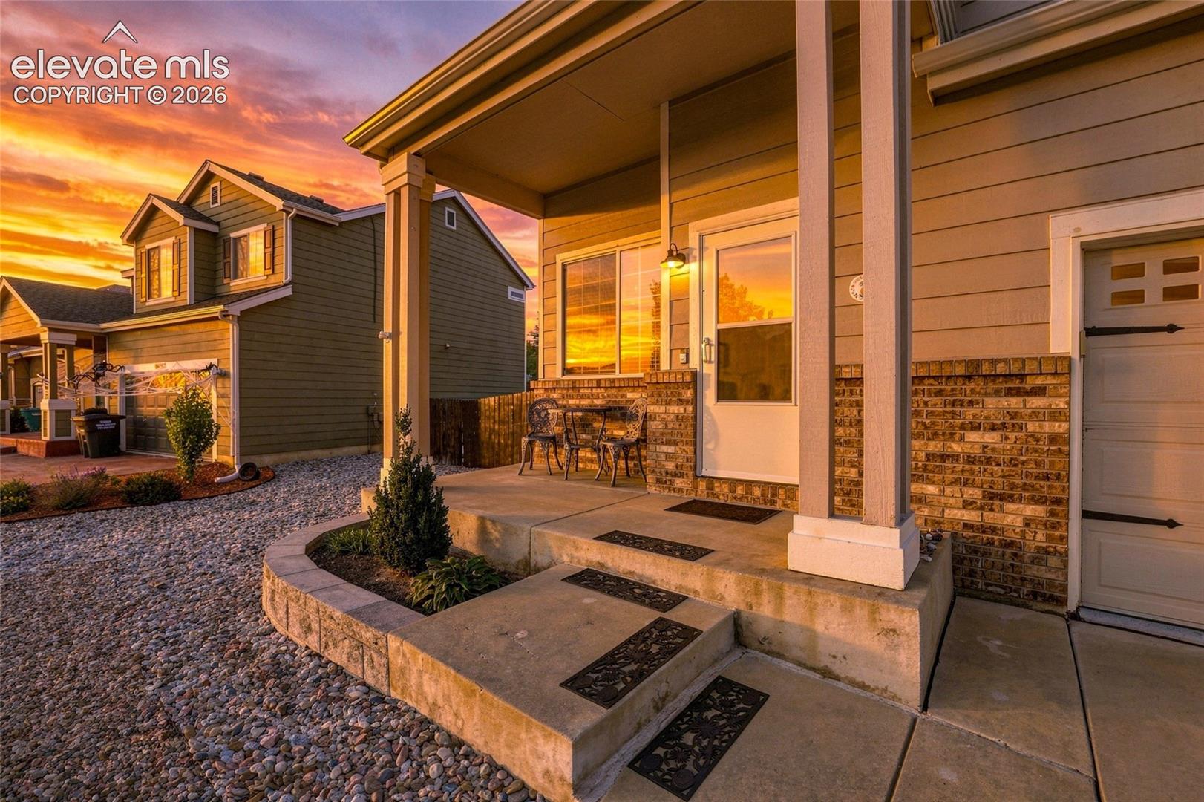
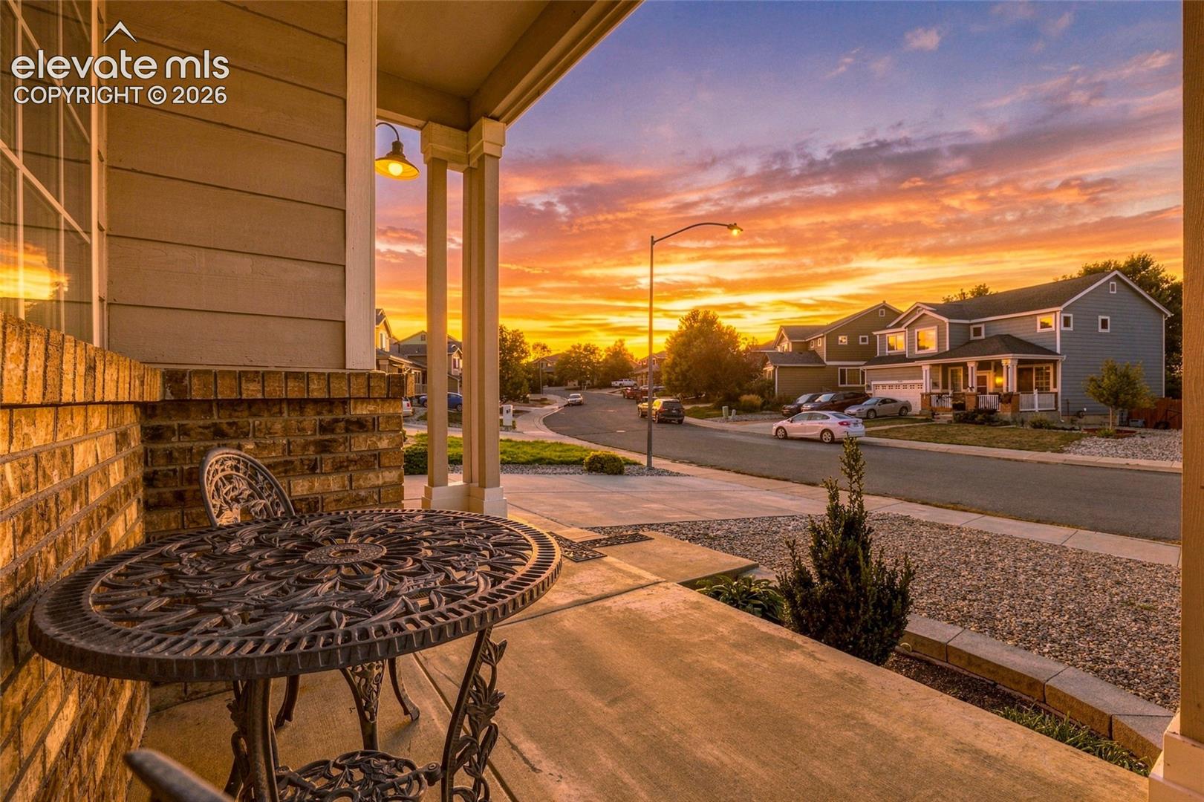
Immaculate, move-in-ready home on a quiet street with beautiful mountain views from the front porch! This exceptionally well-kept home offers three bedrooms, two-and-a-half baths and a bright, comfortable floor plan with luxury vinyl flooring throughout the main level. The spacious kitchen with gas range provides abundant cabinetry, a pantry, and opens to the dining and family room areas, making the main level ideal for both everyday living and entertaining. The family room features a cozy gas fireplace with attractive built-ins. All three bedrooms are upstairs, including a spacious primary suite with private full bath. A second full bath serves the additional bedrooms, while a convenient half bath is located on the main level. The unfinished basement offers excellent additional space and flexibility for storage, hobbies, exercise or future finishing, with a bathroom rough-in already in place. You’ll appreciate that there’s a humidifier, and radon mitigation system already installed. One of this home’s best features is the outdoor living space! Step outside through the louvered French doors to the large covered patio / composite deck, and relax in the Jacuzzi while enjoying the private, low-maintenance backyard with fire pit. These outdoor areas provide plenty of room to gather, unwind and enjoy your Colorado lifestyle. If you have been determined to find a home with great outdoor living space at an affordable price point, you have found it! A south-facing driveway is a welcome Colorado bonus (snow melts more quickly, so less snow shoveling), while the covered front porch provides a wonderful spot to sit and take in the mountain views to the west. Clean as a whistle, beautifully maintained and truly ready to move into! Quick closing possible. See this one today!

Save
Ask
Tour
Hide
Share
Listing Snapshot
Price 
$435,000
Days On Site 
37 Days
Bedrooms 
3
Inside Area (SqFt) 
1,590 sqft
Total Baths 
3
Full Baths 
2
Partial Baths 
1
Lot Size 
0.1515 Acres
Year Built 
2005
MLS Number 
6459370
Status 
Active
Property Tax 
$1,963.71
HOA/Condo/Coop Fees 
N/A
Sq Ft Source 
N/A
Friends & Family
Recent Activity
3 weeks agoListing updated with changes from the MLS
3 weeks agoPrice changed to $435,000
a month agoListing first seen on site
General Features
Acres 
0.1515
Attached Garage 
Yes
Garage 
Yes
Garage Spaces 
2
Parking 
ConcreteDrivewayGarage Door OpenerOversizedAttached
Property Sub Type 
Single Family Residence
SqFt Above 
1590
SqFt Total 
2331
Style 
2 Story
Utilities 
Cable AvailableElectricity ConnectedNatural Gas ConnectedNatural Gas Available
Water Source 
Public
Interior Features
Appliances 
HumidifierDishwasherDisposalOvenRangeMicrowave
Basement 
FullSump Pump
Cooling 
Ceiling Fan(s)Central Air
Electric 
220 Volts in Kitchen
Fireplace 
Yes
Fireplace Features 
Gas
Fireplaces 
1
Flooring 
VinylCarpet
Heating 
Natural Gas
Interior 
PantryHigh Speed InternetVaulted Ceiling(s)High CeilingsDouble Vanity
Laundry Features 
Upper Level
Window Features 
Window Coverings
Bathroom 
Level - Upper
Bedroom 
Dimensions - 10.0x11.0Level - Upper
Family Room 
Dimensions - 13.0x13.0Level - MainFeatures - Bookcases
Kitchen 
Dimensions - 17.0x13.0Level - Main
Laundry 
Level - Upper
Living Room 
Dimensions - 12.0x12.0Level - Main
Master Bedroom 
Dimensions - 12.0x14.0Level - Upper
Save
Ask
Tour
Hide
Share
Exterior Features
Exterior 
Storage
Fencing 
Back Yard
Lot Features 
LandscapedSloped
Other Structures 
Shed(s)
Patio And Porch 
Covered
Road Frontage 
City Street
Roof 
Shingle
View 
Mountain(s)
Waterview 
Mountain(s)
Windows/Doors 
Window Coverings
Community Features
MLS Area 
Cheyenne Ridge
School District 
Ftn/Ft Carson 8
Financing Terms Available 
CashConventionalFHAVA Loan
Schools
School District
Ftn/Ft Carson 8
Elementary School
Mesa
Middle School
Unknown
High School
Fountain/Ft Carson
Listing courtesy of REMAX PROPERTIES: [email protected]


The real estate listing information and related content displayed on this site is provided exclusively for consumers’ personal, non-commercial use and may not be used for any purpose other than to identify prospective properties consumers may be interested in purchasing. This information and related content is deemed reliable but is not guaranteed accurate by the Pikes Peak REALTOR® Services Corp d/b/a elevateMLS. Copyright 2026
Last checked: 2026-11-07 09:13 AM UTC

Neighborhood & Commute
Source: Walkscore
Save
Ask
Tour
Hide
Share