Save
Ask
Tour
Hide
Share
$460,000
142 Days On Site

830 Winebrook Way
Fountain, CO 80817

For Sale|Single Family Residence|Active
6
Beds
3
Total Baths
2
Full Baths
1
Partial Bath
3,082
SqFt
$149
/SqFt
2005
Built
County:
El Paso
Listing courtesy of Real Broker, LLC DBA Real: [email protected]
Call Now: (719) 332-3603 OR (719) 619-8099
Is this the listing for you? We can help make it yours.
(719) 332-3603 OR (719) 619-8099
830 Winebrook Way830 Winebrook Way830 Winebrook Way830 Winebrook Way
Save
Ask
Tour
Hide
Share

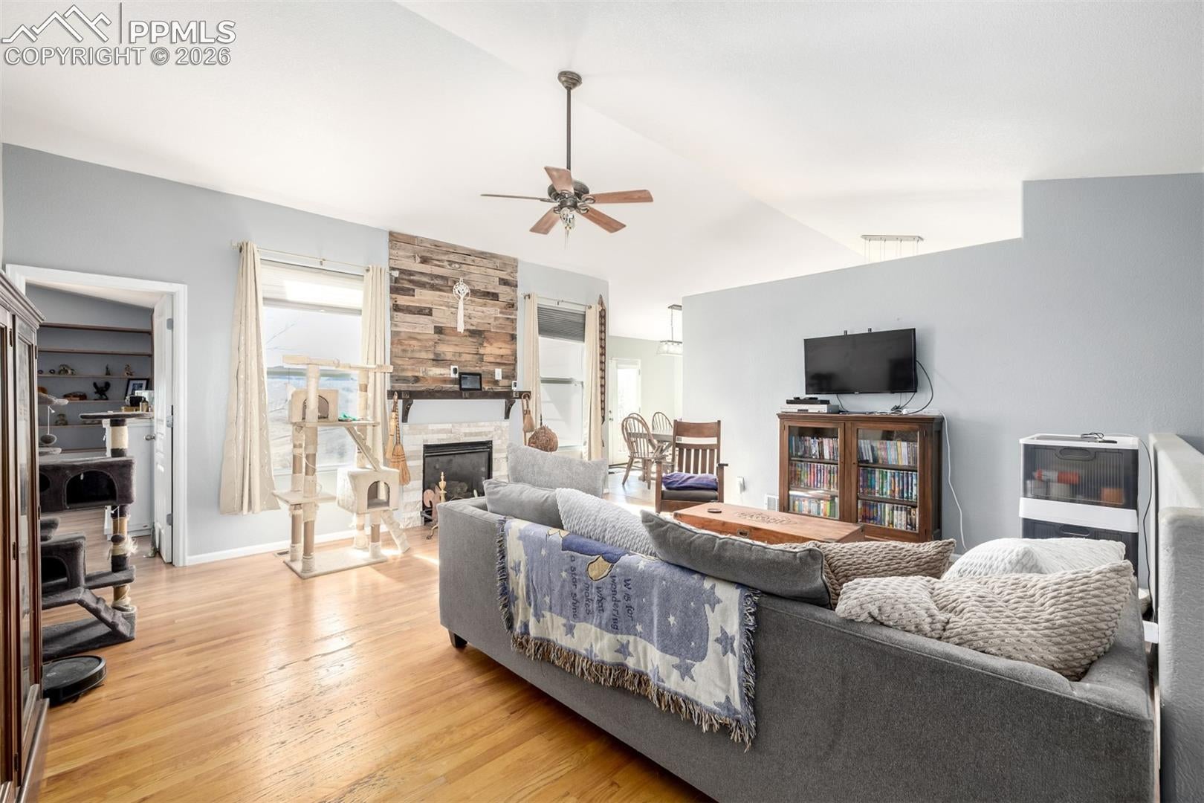
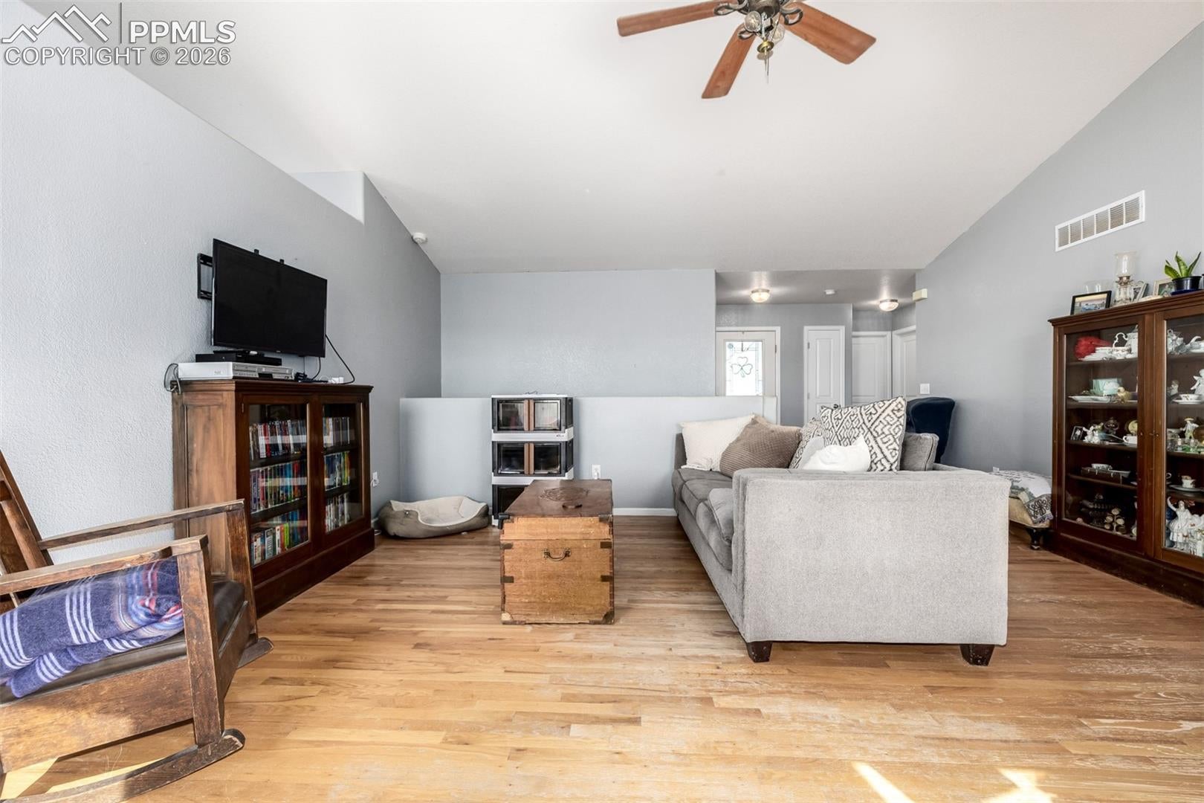
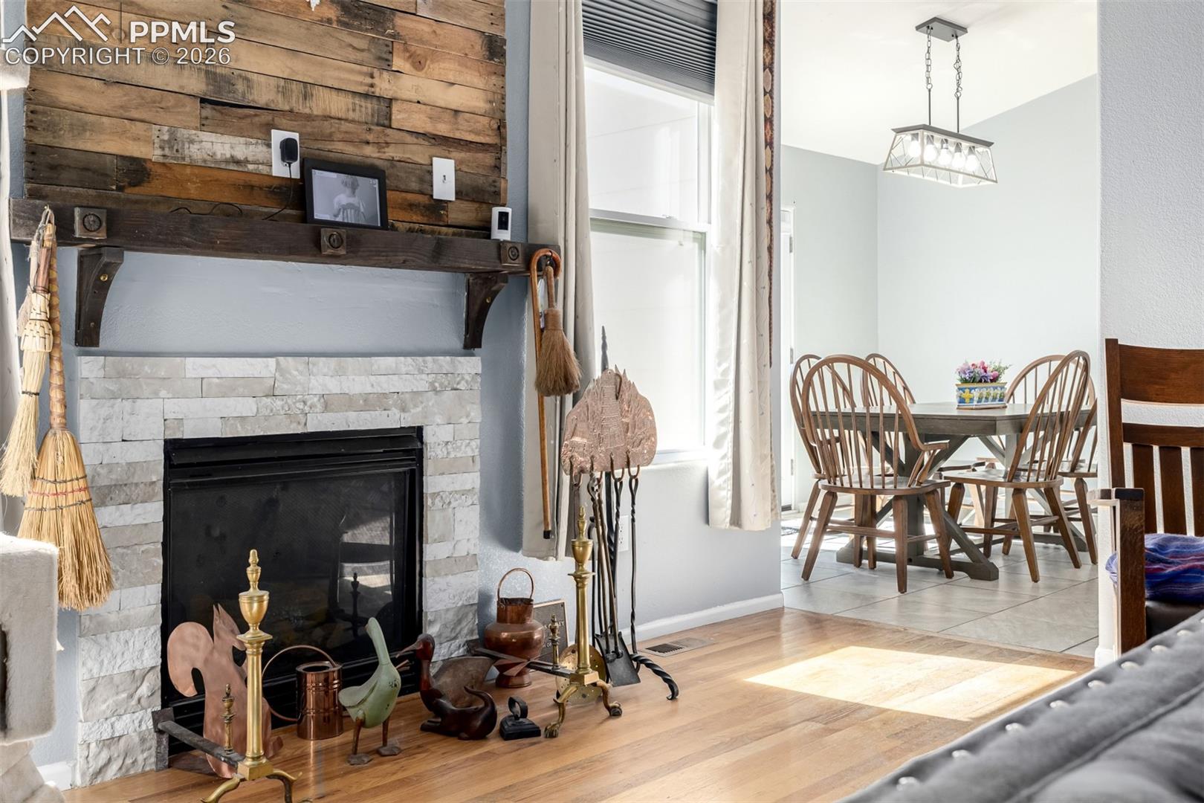
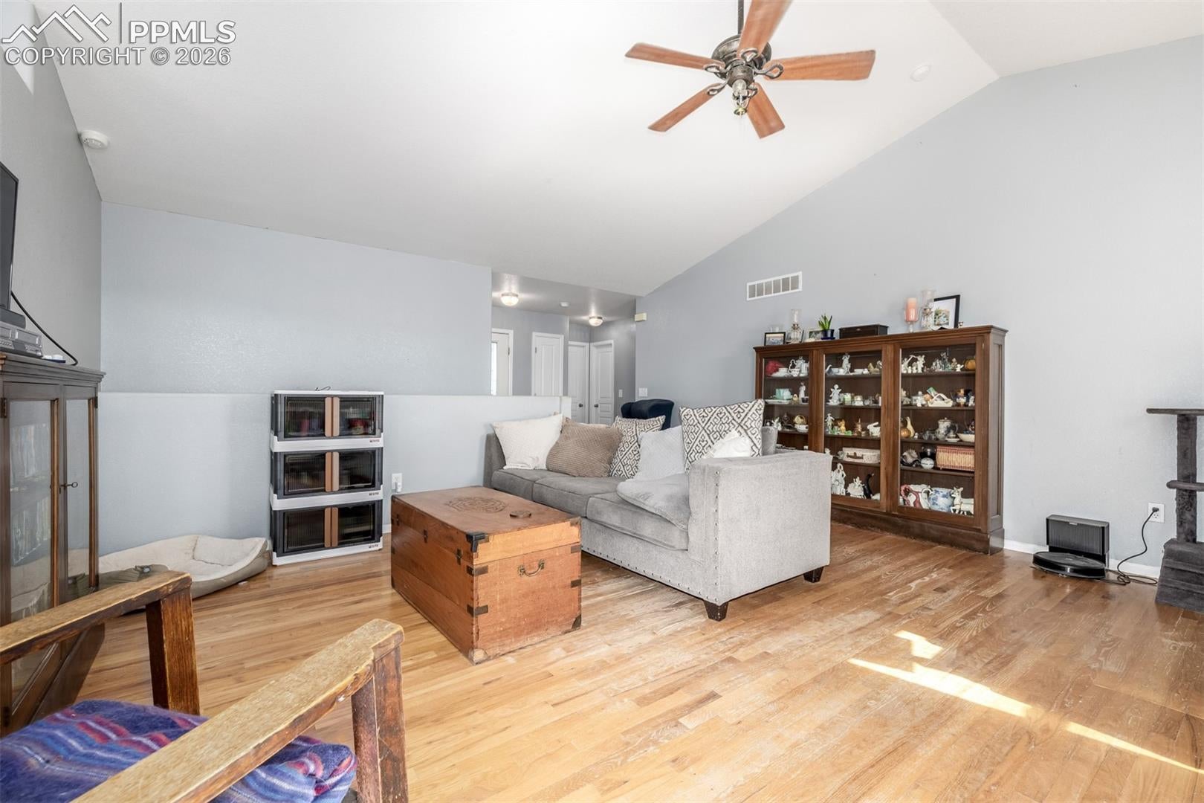
Six bedrooms. Over 3,000 square feet. A finished walkout basement. Open space out back. This is one of those homes where the numbers get your attention, but the way the space lives is what makes it worth seeing. This ranch-style home gives you room to spread out without wasting space, with multiple living areas, six true bedrooms and a layout that can flex right along with whatever life looks like. The main level feels open and comfortable with vaulted ceilings, great natural light and a kitchen centered around a butcher block island that naturally becomes the gathering spot. The primary suite offers its own private space with dual vanities and a generous walk-in closet, while additional main-level bedrooms give you options for guests, an office or everyday living. Downstairs, the finished walkout basement adds an entirely different level of usable space. There’s room for movie nights, game days, guests, hobbies or a home gym, plus a wet bar and direct access to the backyard. And the backyard might be one of the best parts. The home backs to open space with nearby trails, while xeriscaping keeps maintenance manageable. A paver patio and fire pit create an easy place to spend Colorado evenings outside, and the upper deck gives you another spot to take in the open space and mountain views. If you’ve been trying to find a home with enough bedrooms, enough space and a backyard that doesn’t stare directly into another house, put this one back on your list. With convenient access to Fort Carson, Peterson Air Force Base, Amazon Campus, schools, amenities and more, this home is everything you have been searching for.

Save
Ask
Tour
Hide
Share
Listing Snapshot
Price 
$460,000
Days On Site 
142 Days
Bedrooms 
6
Inside Area (SqFt) 
3,082 sqft
Total Baths 
3
Full Baths 
2
Partial Baths 
1
Lot Size 
0.1482 Acres
Year Built 
2005
MLS Number 
6313526
Status 
Active
Property Tax 
$1,855.5
HOA/Condo/Coop Fees 
N/A
Sq Ft Source 
N/A
Friends & Family
Recent Activity
5 days agoListing updated with changes from the MLS
5 days agoStatus changed to Active
3 months agoPrice changed to $460,000
5 months agoListing first seen on site
General Features
Acres 
0.1482
Attached Garage 
Yes
Garage 
Yes
Garage Spaces 
2
Parking 
ConcreteDrivewayAttached
Property Sub Type 
Single Family Residence
SqFt Above 
1541
SqFt Below 
1541
SqFt Total 
3082
Style 
Ranch
Utilities 
Cable AvailableElectricity AvailableNatural Gas AvailablePhone Connected
Water Source 
Public
Interior Features
Appliances 
DishwasherDisposalDryerRangeRefrigeratorWasherMicrowave
Basement 
FullWalk-Out AccessPartially FinishedFinished
Cooling 
Ceiling Fan(s)Central Air
Fireplace 
Yes
Fireplace Features 
Gas
Fireplaces 
1
Flooring 
LaminateCeramic TileWood
Heating 
Forced AirNatural Gas
Interior 
PantryWet BarHigh Speed InternetVaulted Ceiling(s)Double Vanity
Bathroom 
Level - Main
Bedroom 
Dimensions - 12.0x12.0Level - Basement
Dining Room 
Dimensions - 10.0x12.0Level - Main
Family Room 
Dimensions - 27.0x30.0Level - Basement
Kitchen 
Dimensions - 12.0x12.0Level - Main
Living Room 
Dimensions - 18.0x20.0Level - Main
Master Bedroom 
Dimensions - 13.0x15.0Level - Main
Save
Ask
Tour
Hide
Share
Exterior Features
Exterior 
Storage
Fencing 
Front YardBack Yard
Other Structures 
Shed(s)
Patio And Porch 
CoveredDeck
Road Frontage 
City Street
Roof 
Shingle
Community Features
MLS Area 
Heritage
School District 
Ftn/Ft Carson 8
Financing Terms Available 
CashConventionalFHAVA Loan
Schools
School District
Ftn/Ft Carson 8
Elementary School
Mesa
Middle School
Fountain
High School
Fountain/Ft Carson
Listing courtesy of Real Broker, LLC DBA Real: [email protected]


The real estate listing information and related content displayed on this site is provided exclusively for consumers’ personal, non-commercial use and may not be used for any purpose other than to identify prospective properties consumers may be interested in purchasing. This information and related content is deemed reliable but is not guaranteed accurate by the Pikes Peak REALTOR® Services Corp d/b/a elevateMLS. Copyright 2026
Last checked: 2026-11-07 09:08 AM UTC

Neighborhood & Commute
Source: Walkscore
Save
Ask
Tour
Hide
Share