

1455 Symphony HeightsMonument, CO 80132
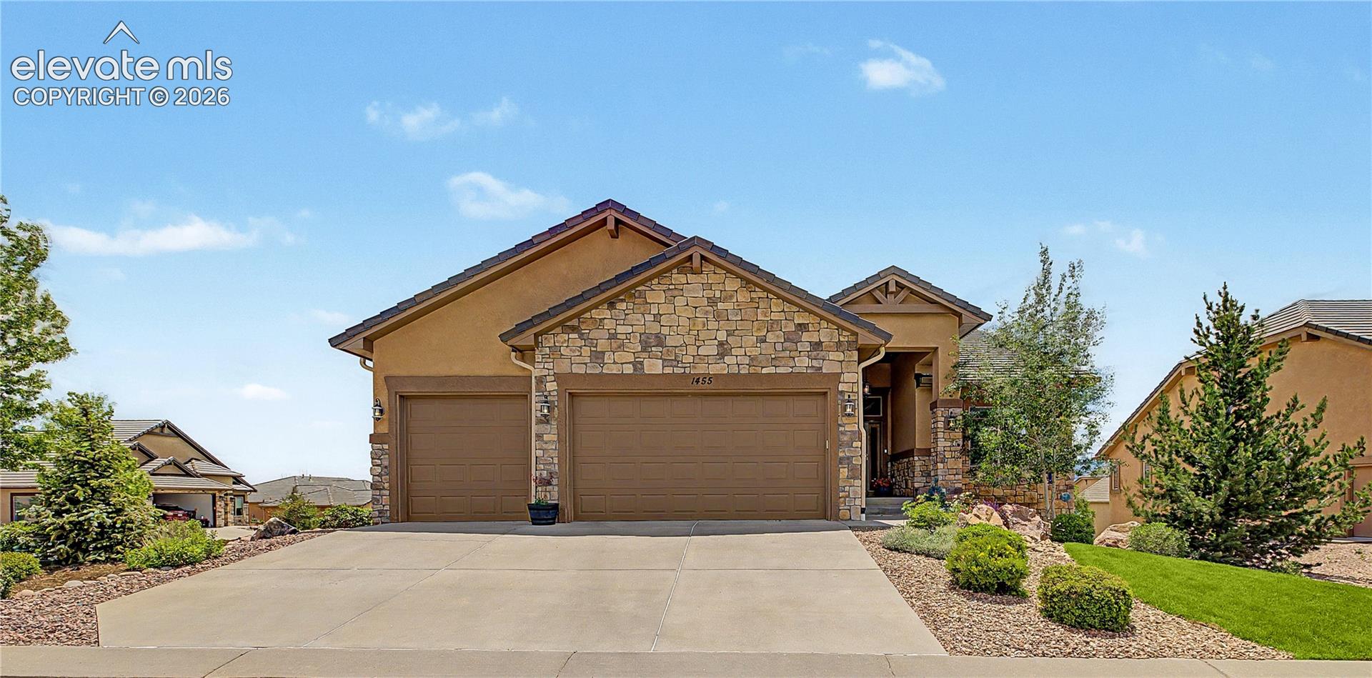
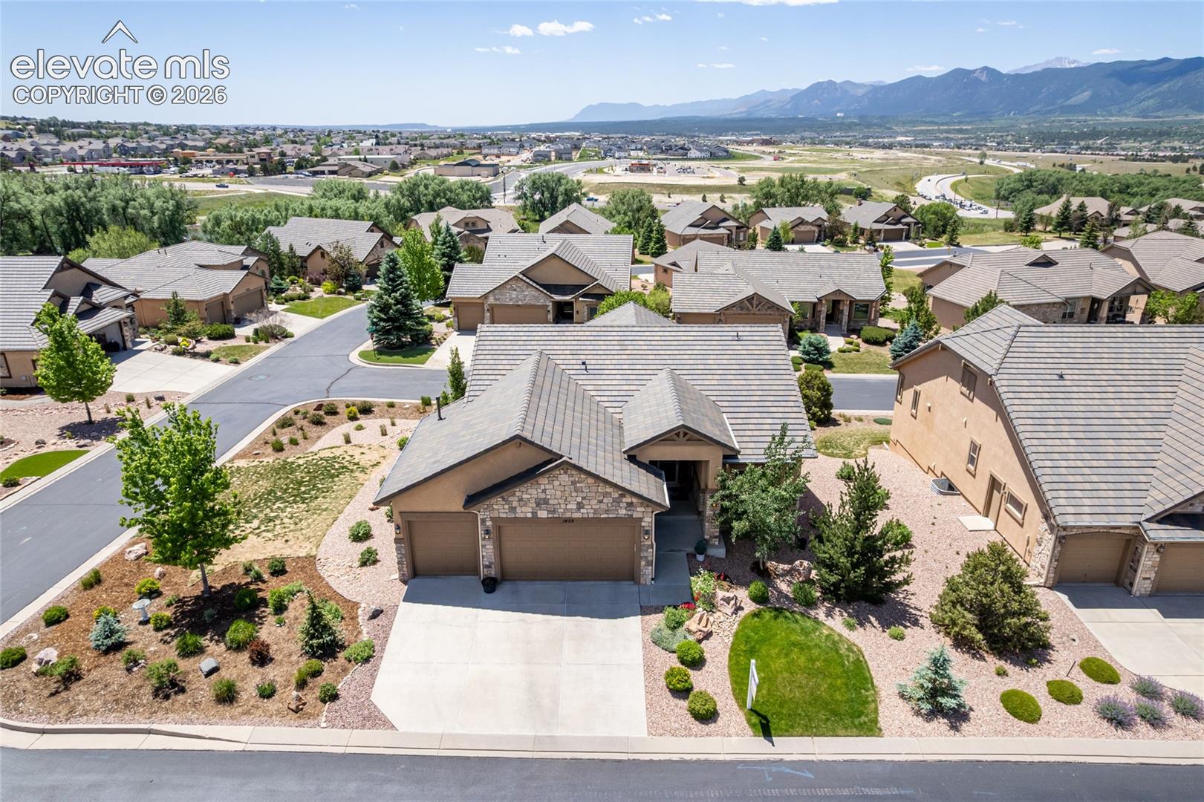
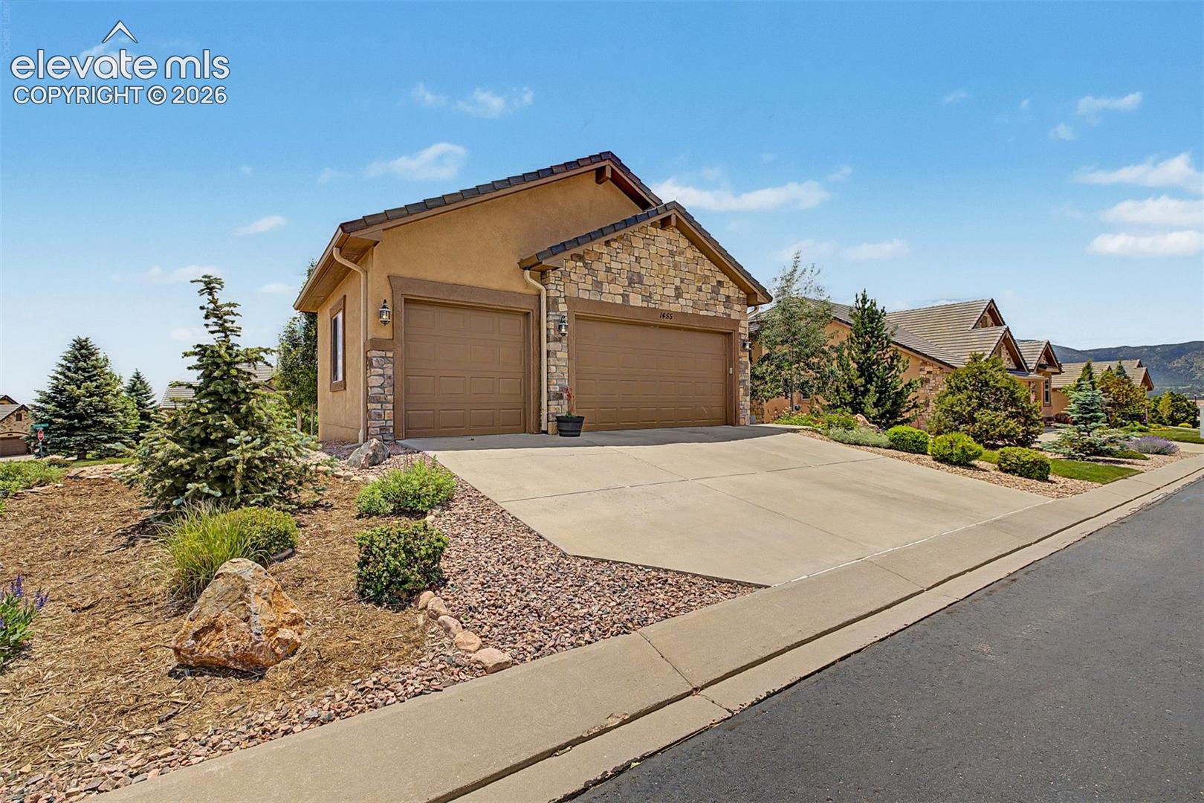
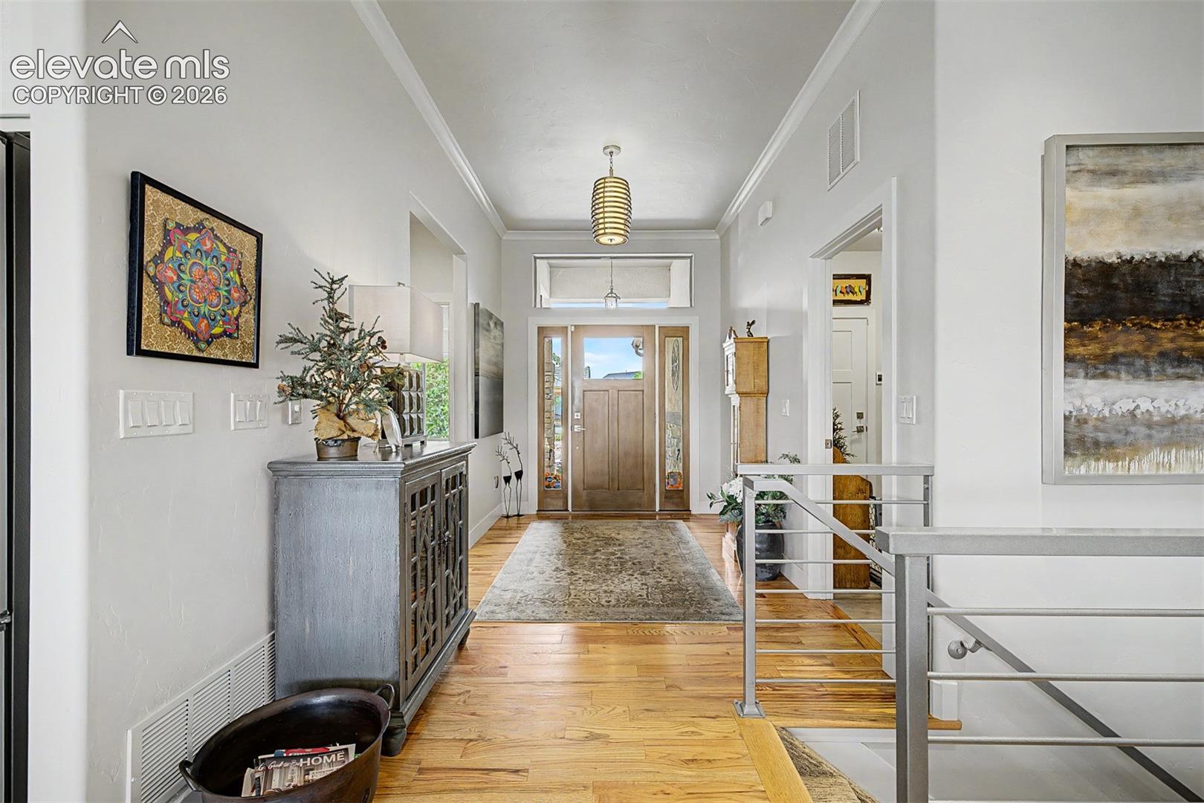
Rare opportunity to own a truly exceptional home in the area's most desirable, highly sought-after, prestigious gated community, Brookmoor Estates. This custom builder built a model-quality ranch-style residence, set on over 1/5th of an acre, professionally landscaped, & w/maintenance-free grounds, creates a striking 1st impression. Designed w/an exquisite level of finish, the interior showcases rich wood flooring, expansive windows, & a impressive floor-to-ceiling stone fireplace that anchors the great room in warmth & sophistication. Every detail has been thoughtfully curated to blend comfort w/timeless elegance. At the heart of the home, the gourmet kitchen invites both everyday living & elevated entertaining. An impressive 8-foot granite island, soft-close cabinetry w/integrated lighting & outlets, stainless steel appliances, a gas cooktop, & designer vent hood are complemented by a walk-in pantry & a charming coffee bar. The dining area, set within a sunlit bay window, offers a serene setting framed by scenic views. Enjoy outdoor living on the covered Trex deck w/remote-controlled custom blinds —perfect for morning coffee or evening relaxation. The private primary suite has a spa-like bath w/a vented rain shower, bench seating, soaking tub, dual granite vanities, & a walk-in closet. The main level includes a secondary bedroom/office, paired w/a nearby full bath & a laundry room w/cabinetry, mud sink, & washer and dryer. The walk-out basement is ideal for entertaining w/a stone fireplace, 65-inch curved TV w/surround sound, wet bar, wine fridge, and space for games. A guest suite w/private bath, an additional bedroom, a full bath completes the lower level. Other highlights include a heated finished 3-car garage wired for EV, soft-close cabinetry throughout, custom craftsman/shaker-style doors, built-in speakers, upgraded carpet, all of which create an elevated space. This home is just minutes from Colorado Springs & an easy commute to Denver.
| 4 weeks ago | Listing updated with changes from the MLS | |
| 2 months ago | Price changed to $836,900 | |
| 3 months ago | Status changed to Active | |
| 5 months ago | Listing first seen on site |

The real estate listing information and related content displayed on this site is provided exclusively for consumers’ personal, non-commercial use and may not be used for any purpose other than to identify prospective properties consumers may be interested in purchasing. This information and related content is deemed reliable but is not guaranteed accurate by the Pikes Peak REALTOR® Services Corp d/b/a elevateMLS. Copyright 2026
Last checked: 2026-11-07 09:18 AM UTC