

7478 Benecia DriveFountain, CO 80817
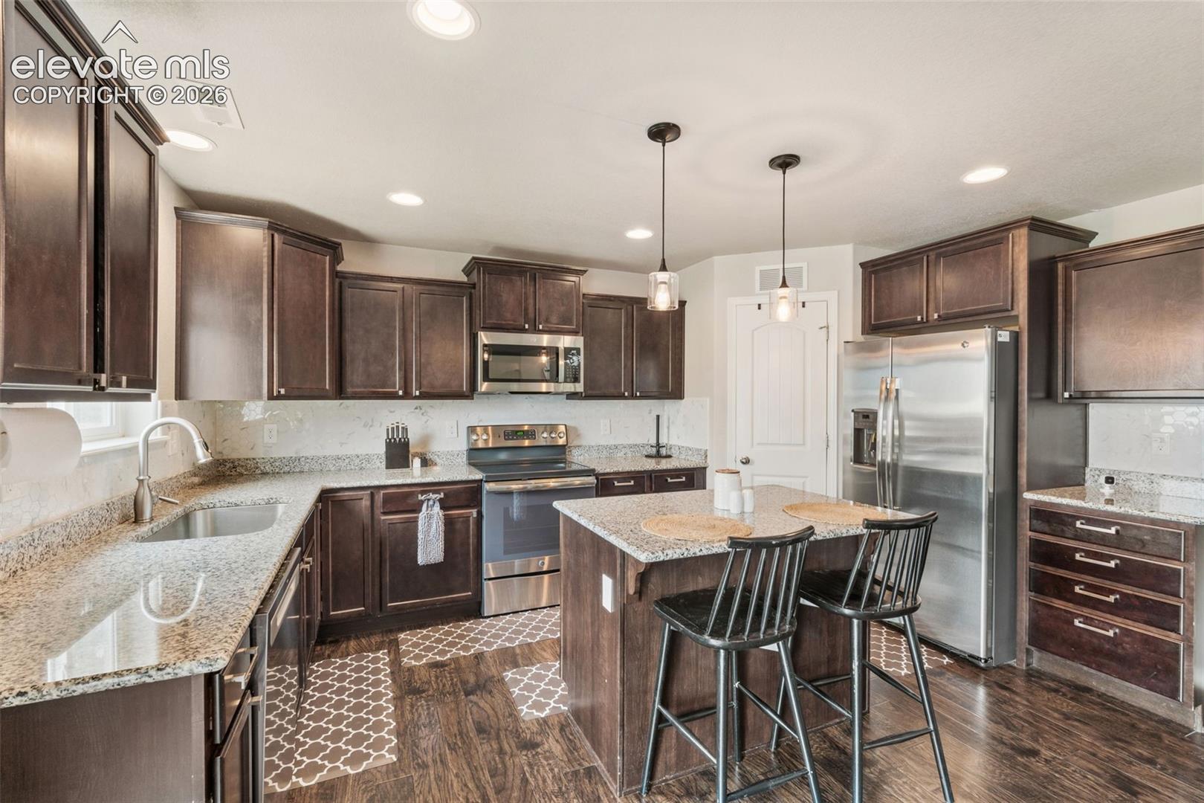
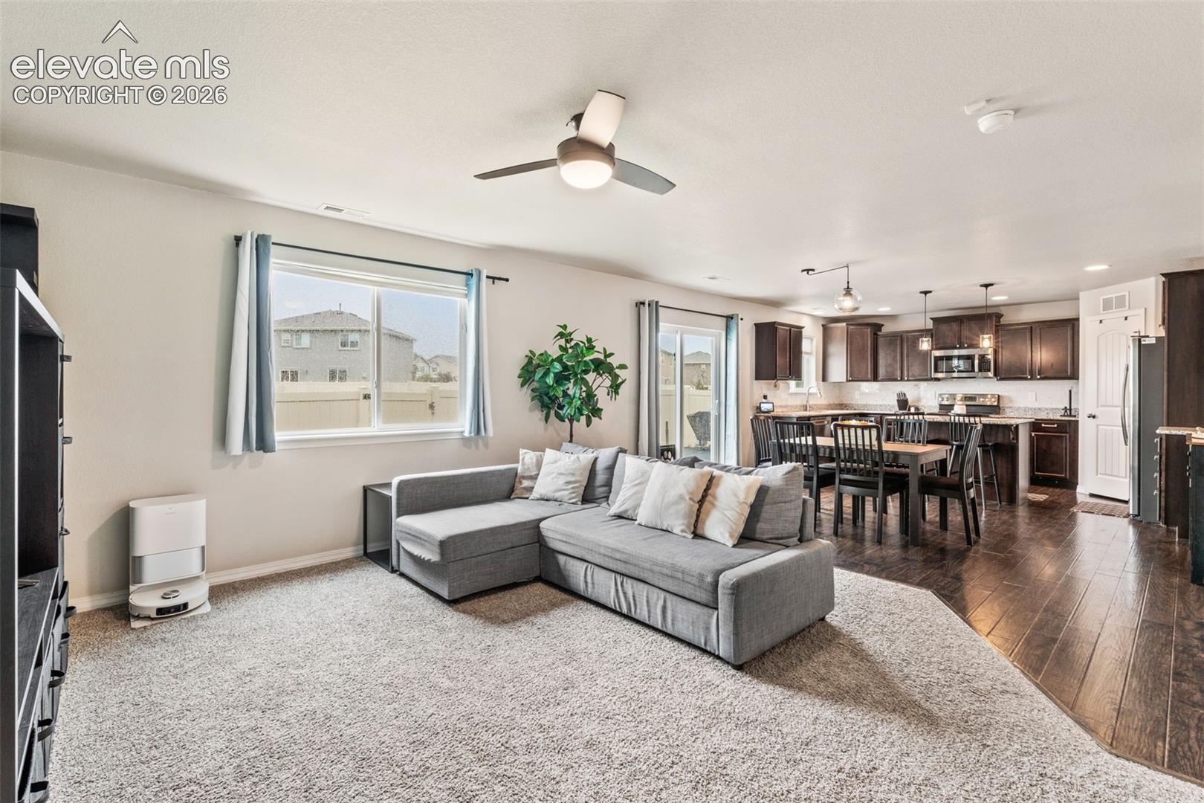
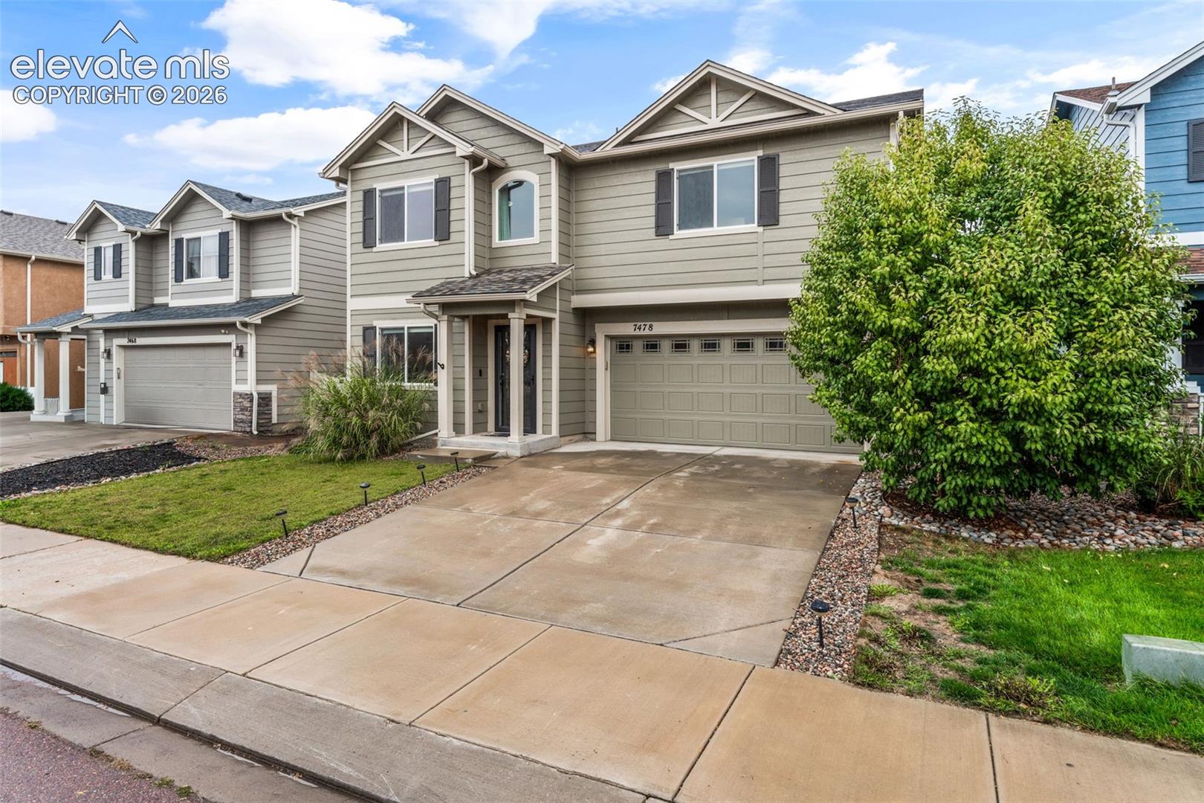
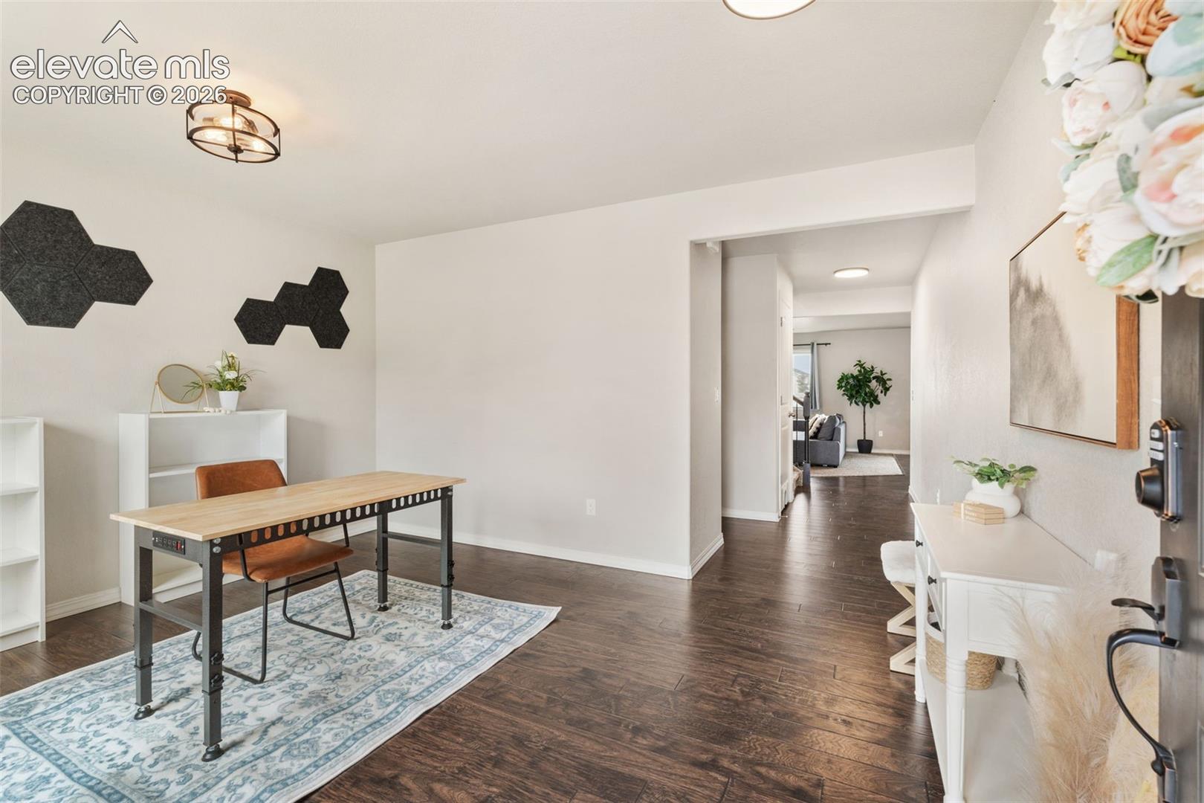
Looking for a home near Fort Carson with space, upgrades, and a location that actually feels connected to the community? This Fountain home checks all the boxes! From the moment you walk through the door, it just feels like home. The front flex space gives you options, home office, playroom, formal dining room, workout space, or an additional living area. The main level features upgraded engineered wood laminate flooring throughout most of the space, with cozy carpet in the living room, and the kitchen is finished with beautiful granite countertops. Upstairs, you’ll find ALL of the bedrooms plus a spacious loft, perfect for a second living room, gaming area, homework space, or kids’ hangout. The primary suite offers a five-piece bath and a comfortable retreat at the end of the day. And the backyard? No homes directly behind you! This property backs to open space with access to walking trails, giving you extra breathing room and a little more privacy. The neighborhood is packed with amenities, including a community clubhouse, swimming pool, fitness center, disc golf, and walking trails. LOCATION is a huge bonus! You’re close to Fort Carson Gates 19 and 20, making this a fantastic option for military families, PCS moves, or anyone wanting an easy commute to Fort Carson. You’re also within walking distance of Downtown Fountain, where you can grab coffee, enjoy locally owned restaurants, explore local businesses, and experience everything this growing community has to offer. Space to spread out. Open space behind you. Community amenities. Fort Carson nearby. Downtown Fountain within walking distance. This isn’t just a house, it’s a place that feels like home the second you walk through the door. Come see it for yourself!
| 2 weeks ago | Listing updated with changes from the MLS | |
| 2 weeks ago | Status changed to Pending | |
| 3 weeks ago | Price changed to $435,000 | |
| a month ago | Listing first seen on site |

The real estate listing information and related content displayed on this site is provided exclusively for consumers’ personal, non-commercial use and may not be used for any purpose other than to identify prospective properties consumers may be interested in purchasing. This information and related content is deemed reliable but is not guaranteed accurate by the Pikes Peak REALTOR® Services Corp d/b/a elevateMLS. Copyright 2026
Last checked: 2026-11-08 10:02 AM UTC