Save
Ask
Tour
Hide
Share
$535,000
5 Days On Site

9826 Golf Crest Drive
Peyton, CO 80831

For Sale|Single Family Residence|Active
4
Beds
4
Total Baths
3
Full Baths
1
Partial Bath
3,432
SqFt
$156
/SqFt
2017
Built
County:
El Paso
Listing courtesy of The Cutting Edge: [email protected]
Call Now: (719) 332-3603 OR (719) 619-8099
Is this the listing for you? We can help make it yours.
(719) 332-3603 OR (719) 619-8099
9826 Golf Crest Drive9826 Golf Crest Drive9826 Golf Crest Drive9826 Golf Crest Drive
Save
Ask
Tour
Hide
Share

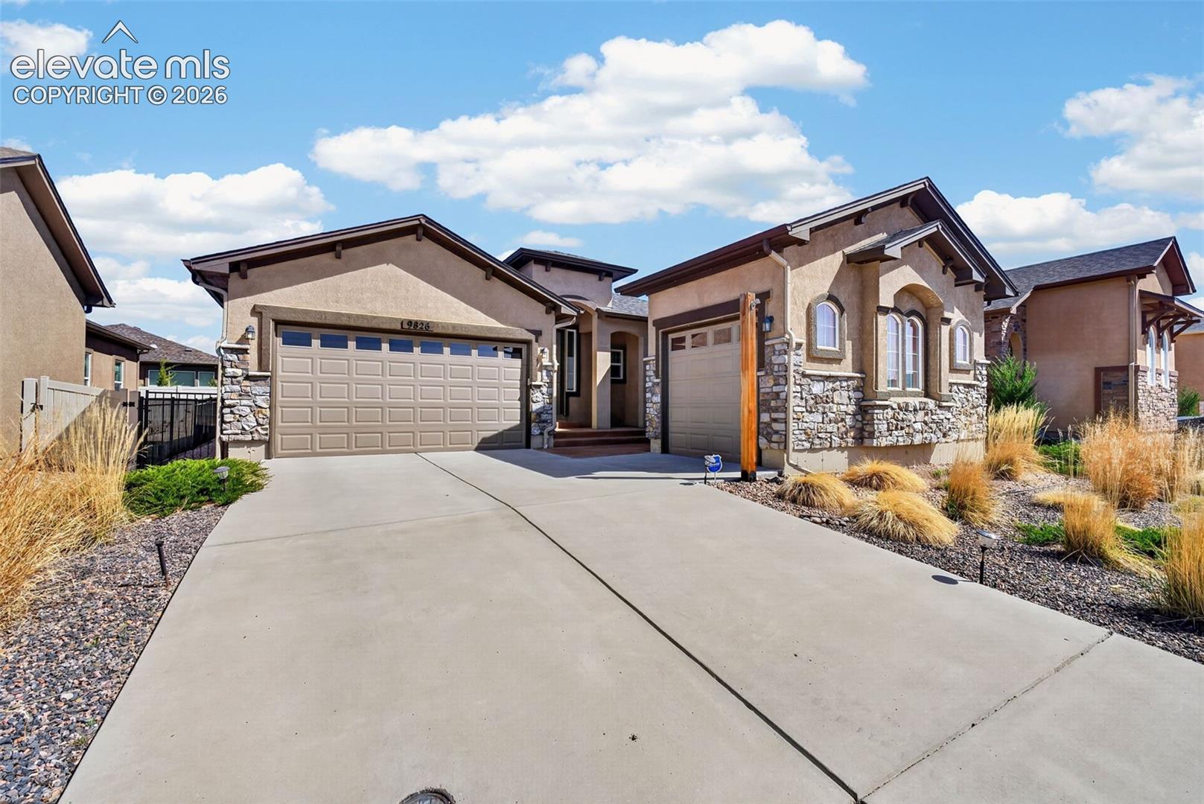
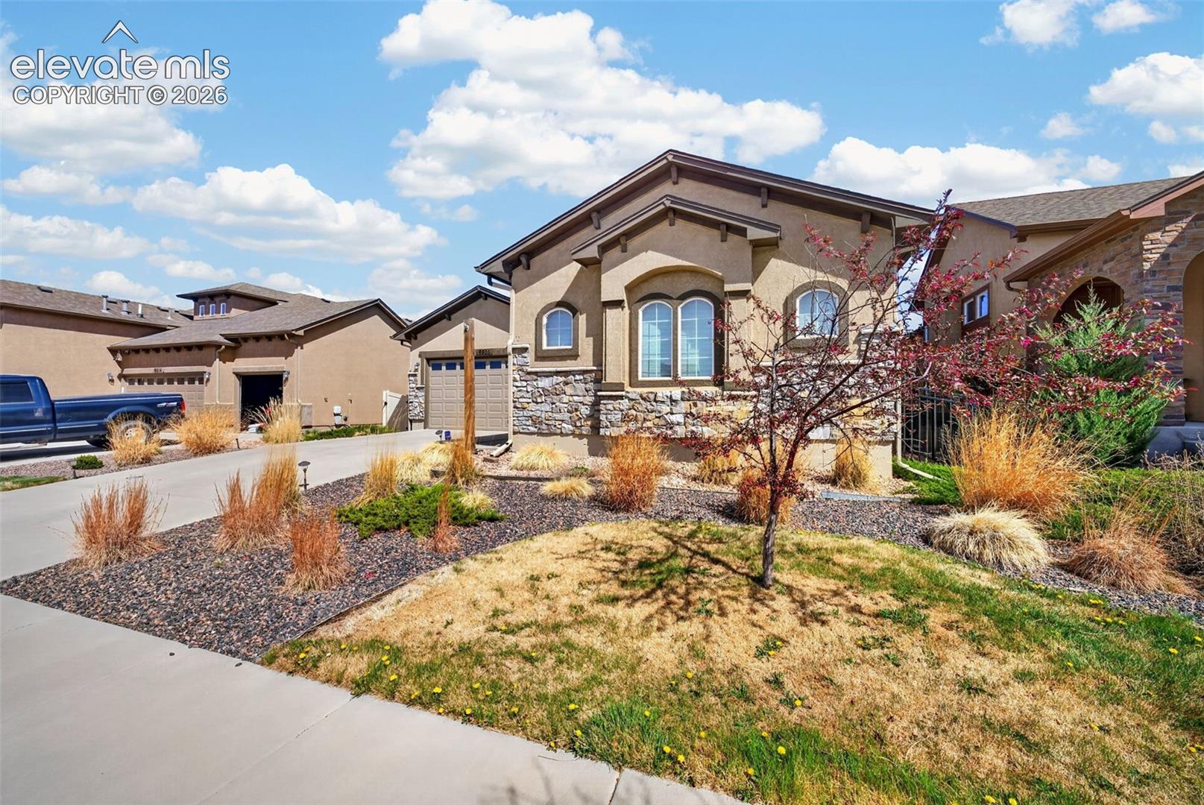
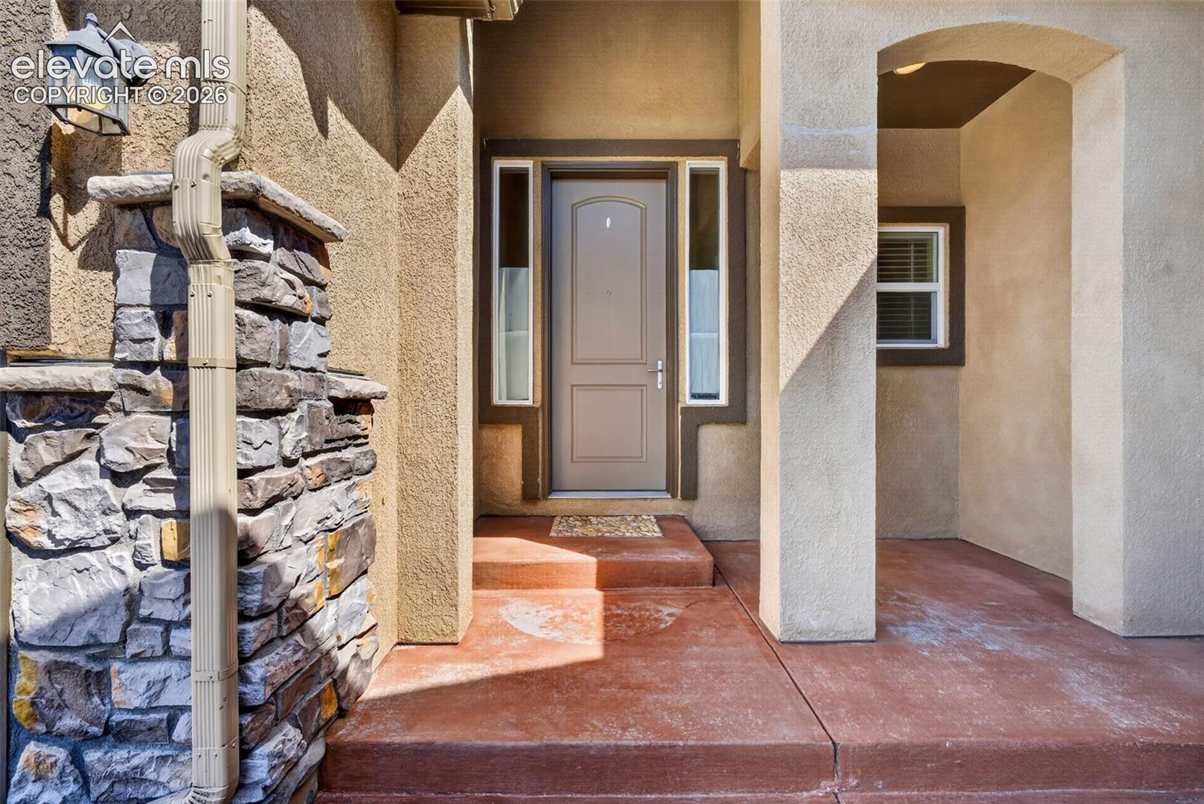
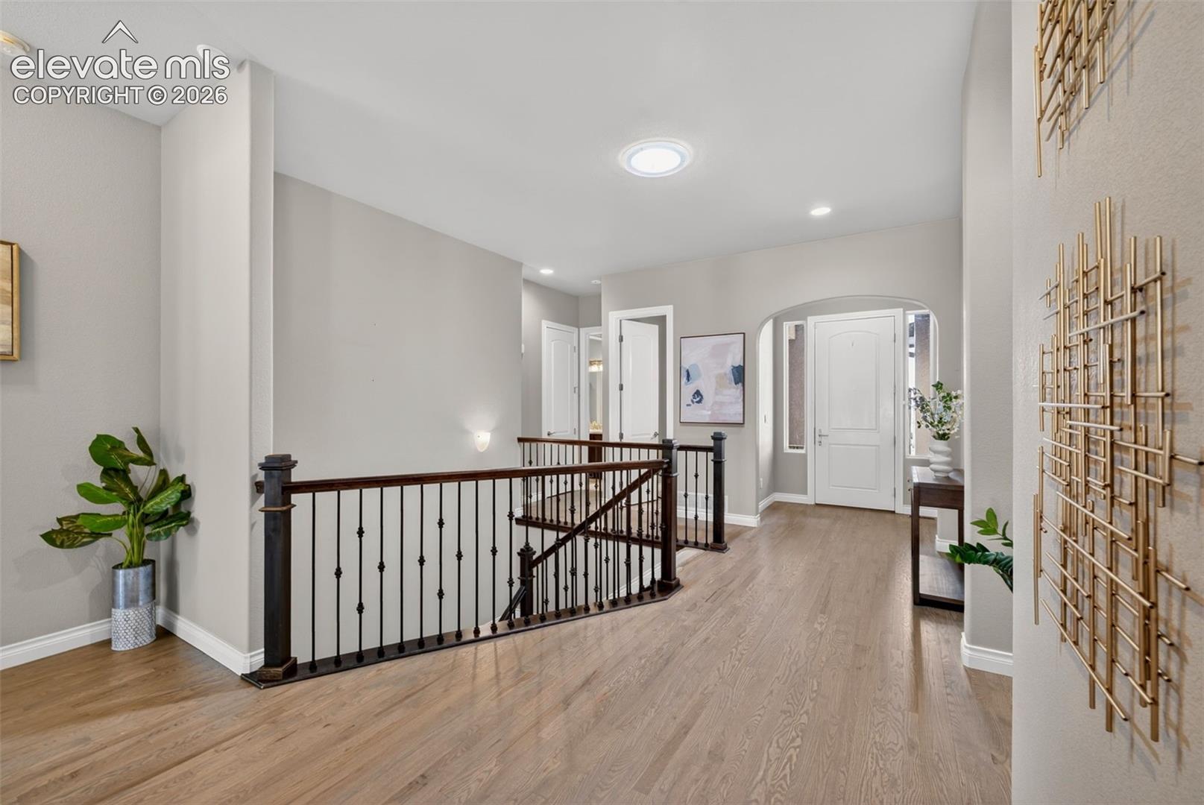
Welcome to this beautifully designed home in the desirable Stonebridge community of Meridian Ranch in Peyton, offering comfort, style, and easy living! From the moment you walk in, you’re greeted by a gorgeous, open entryway that sets the tone for the rest of the home. The open-concept layout is perfect for both everyday living and entertaining, featuring a huge kitchen island that anchors the space and provides plenty of room for gathering. Skylights throughout bring in an abundance of natural light, creating a bright and inviting atmosphere. Step outside to a low-maintenance xeriscaped backyard, complete with a private patio—perfect for relaxing or hosting without the upkeep. Downstairs, you’ll find a massive, fully finished basement offering endless possibilities for a second living area, home theater, gym, or game room. Located in Stonebridge at Meridian Ranch, you’ll enjoy incredible amenities including a huge recreation center, brand new field house, and lodge nearby. HOA covers trash, recycling, water/sewer, plus access to the gym, pools, and more—making everyday living both convenient and affordable. This home truly has it all—space, updates, and an unbeatable community lifestyle!

Save
Ask
Tour
Hide
Share
Listing Snapshot
Price 
$535,000
Days On Site 
5 Days
Bedrooms 
4
Inside Area (SqFt) 
3,432 sqft
Total Baths 
4
Full Baths 
3
Partial Baths 
1
Lot Size 
0.1389 Acres
Year Built 
2017
MLS Number 
4989191
Status 
Active
Property Tax 
$3,829.74
HOA/Condo/Coop Fees 
$70 monthly
Sq Ft Source 
N/A
Friends & Family
Recent Activity
4 days agoListing updated with changes from the MLS
4 days agoStatus changed to Active
5 days agoListing first seen on site
General Features
Acres 
0.1389
Attached Garage 
Yes
Garage 
Yes
Garage Spaces 
3
Parking 
ConcreteDrivewayAttached
Pets 
Cats OKDogs OK
Property Sub Type 
Single Family Residence
SqFt Above 
1826
SqFt Total 
3652
Style 
Ranch
Utilities 
Cable ConnectedElectricity ConnectedNatural Gas ConnectedNatural Gas AvailablePhone Connected
Water Source 
Public
Interior Features
Appliances 
DishwasherRefrigeratorMicrowave
Basement 
FullPartially Finished
Cooling 
Central Air
Fireplace Features 
Gas
Flooring 
VinylCarpet
Heating 
Forced Air
Interior 
PantryHigh Speed Internet
Laundry Features 
Main Level
Bathroom 
Level - Basement
Bedroom 
Level - Main
Kitchen 
Level - Main
Living Room 
Level - Main
Master Bedroom 
Level - Main
Save
Ask
Tour
Hide
Share
Exterior Features
Fencing 
Full
Lot Features 
LandscapedLevel
Roof 
Shingle
Spa Features 
Community
Community Features
Association Amenities 
Spa/Hot TubClubhousePlaygroundPoolSauna
Association Fee 
$70.0
Association Fee Frequency 
Monthly
Community Features 
ClubhouseFitness CenterPoolGolfPlayground
MLS Area 
Stonebridge At Meridian Ranch
School District 
District 49
Financing Terms Available 
CashConventionalFHAVA Loan
Schools
School District
District 49
Elementary School
Woodmen Hills
Middle School
Unknown
High School
Unknown
Listing courtesy of The Cutting Edge: [email protected]


The real estate listing information and related content displayed on this site is provided exclusively for consumers’ personal, non-commercial use and may not be used for any purpose other than to identify prospective properties consumers may be interested in purchasing. This information and related content is deemed reliable but is not guaranteed accurate by the Pikes Peak REALTOR® Services Corp d/b/a elevateMLS. Copyright 2026
Last checked: 2026-11-08 09:12 AM UTC

Neighborhood & Commute
Source: Walkscore
Save
Ask
Tour
Hide
Share