

848 Regent CourtFountain, CO 80817
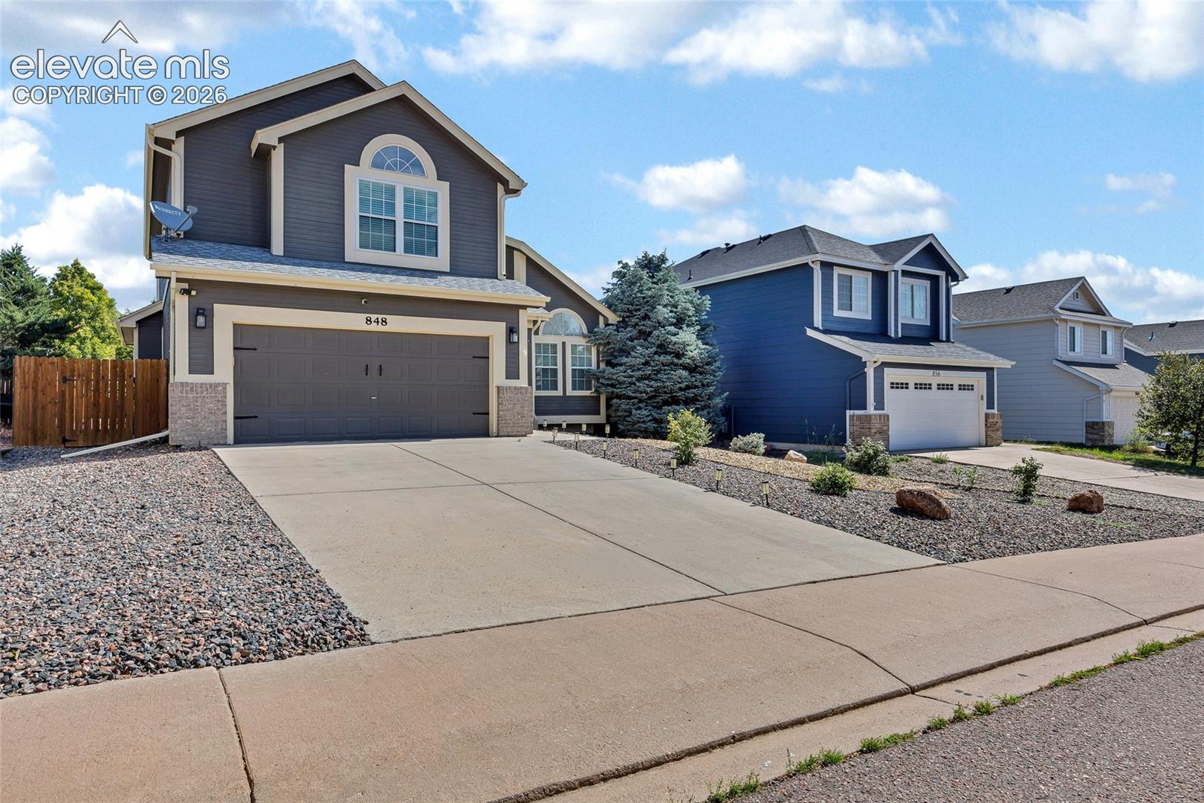
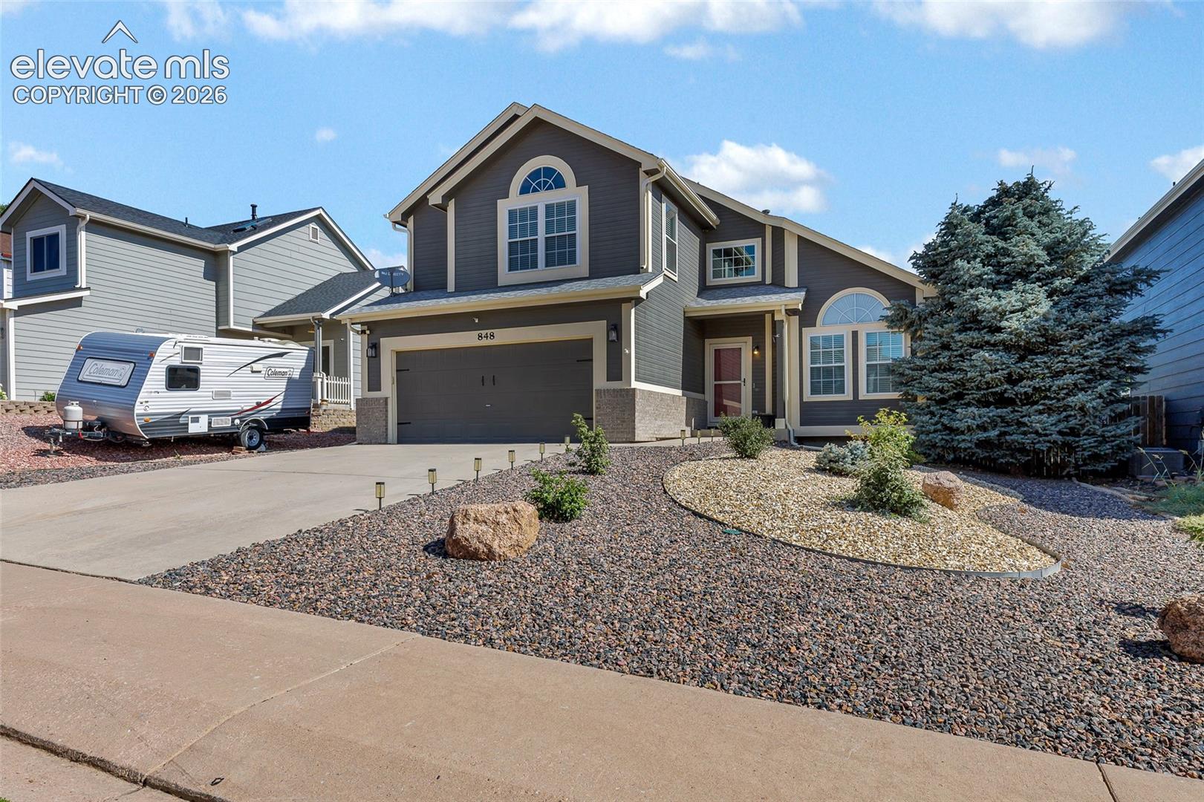
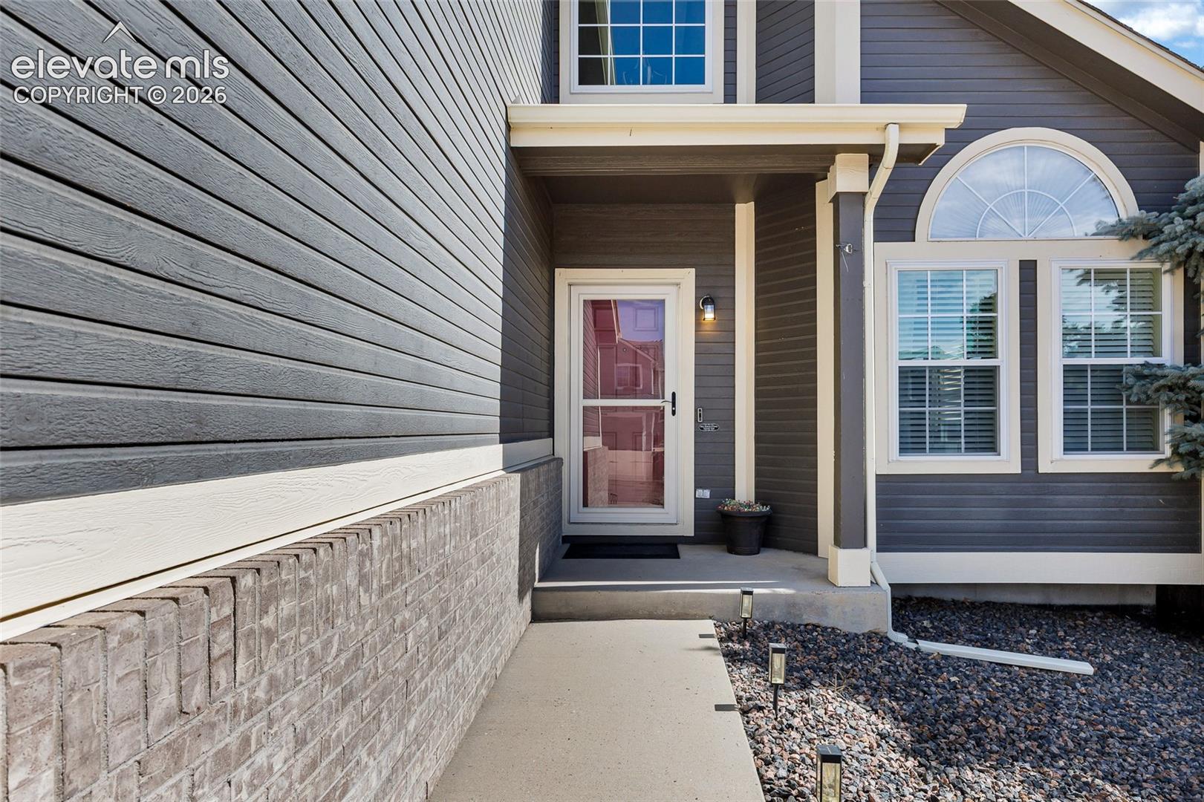
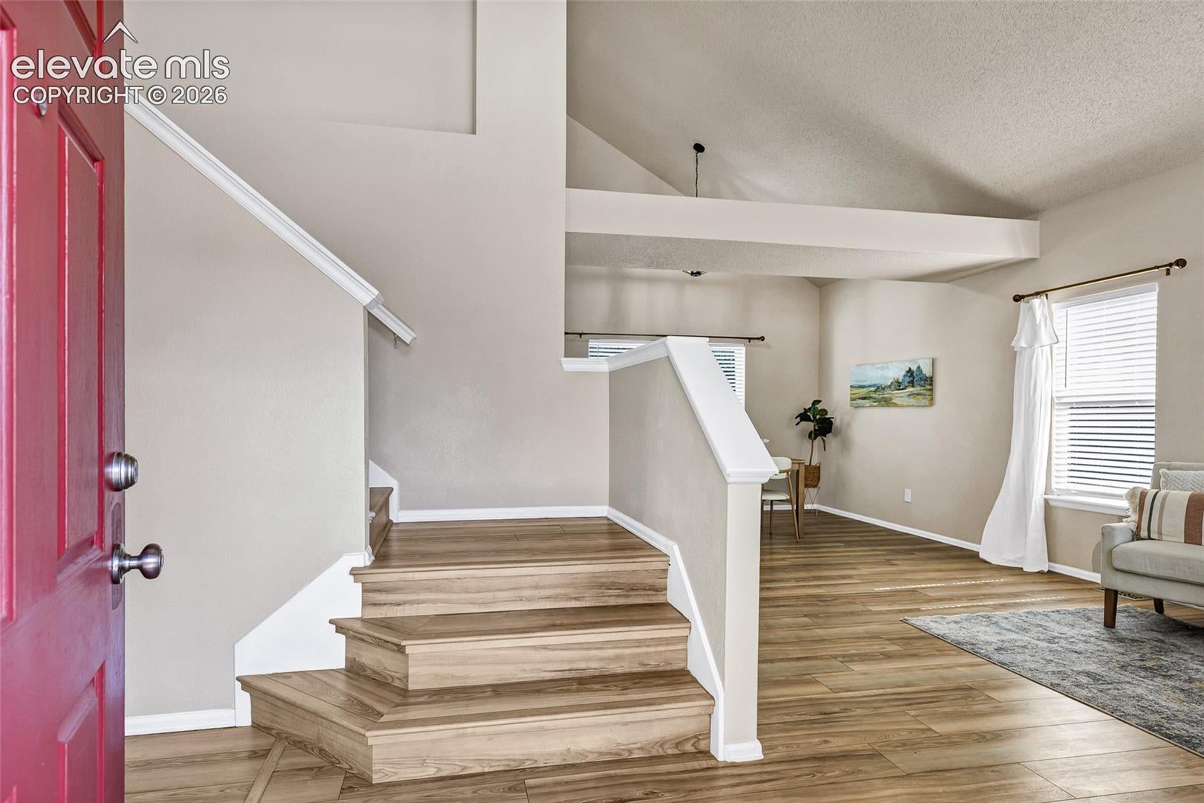
Welcome home to this beautiful two-story home tucked away on a quiet cul-de-sac in the heart of Fountain! Offering 3 bedrooms, 3 bathrooms, a 2-car garage, and no HOA, this home combines comfort, updates, and convenience. Recent improvements include a new furnace, central A/C, water heater, and nearly all new windows, providing added comfort and peace of mind! Step inside to appreciate the vaulted ceilings, abundant natural light, and spacious feel. The main level features luxury vinyl flooring, an updated half bathroom, laundry area, and an inviting floor plan. The dining area opens to the eat-in kitchen featuring modern appliances, granite countertops, a stone backsplash, and ample cabinetry. The family room offers plenty of natural light and sliding glass doors leading to the back patio, perfect for entertaining or relaxing outdoors. The fully fenced backyard provides privacy and includes a large storage shed. Out front, the xeriscaped yard, covered porch, and mature evergreen tree add charm with minimal maintenance. Upstairs, the spacious primary suite features a private 5-piece bathroom and walk-in closet. Two additional bedrooms and a full bathroom complete the upper level. The unfinished basement includes an egress window and offers possibilities for an additional bedroom, bathroom, recreation room, home office, or whatever suits your needs. Conveniently located near shopping, restaurants, schools, Cross Creek Regional Park, Fountain Creek Trail, and the Fountain Creek Nature Center. Fort Carson, Peterson Space Force Base, Schriever Space Force Base, and I-25 are also within convenient reach. With major mechanical upgrades already completed, nearly all new windows, attractive interior updates, and room to grow, this move-in-ready home offers comfort, convenience, and possibilities. Don't miss the opportunity to make it yours!
| 5 days ago | Listing updated with changes from the MLS | |
| 5 days ago | Price changed to $425,000 | |
| 3 months ago | Listing first seen on site |

The real estate listing information and related content displayed on this site is provided exclusively for consumers’ personal, non-commercial use and may not be used for any purpose other than to identify prospective properties consumers may be interested in purchasing. This information and related content is deemed reliable but is not guaranteed accurate by the Pikes Peak REALTOR® Services Corp d/b/a elevateMLS. Copyright 2026
Last checked: 2026-11-07 09:13 AM UTC