Save
Ask
Tour
Hide
Share
$440,000
92 Days On Site

8929 Celebrity Court
Fountain, CO 80817

For Sale|Single Family Residence|Active Under Contract
4
Beds
3
Total Baths
2
Full Baths
1
Partial Bath
3,082
SqFt
$143
/SqFt
2004
Built
County:
El Paso
Listing courtesy of REMAX PROPERTIES: [email protected]
Call Now: (719) 332-3603 OR (719) 619-8099
Is this the listing for you? We can help make it yours.
(719) 332-3603 OR (719) 619-8099
8929 Celebrity Court8929 Celebrity Court8929 Celebrity Court8929 Celebrity Court
Save
Ask
Tour
Hide
Share

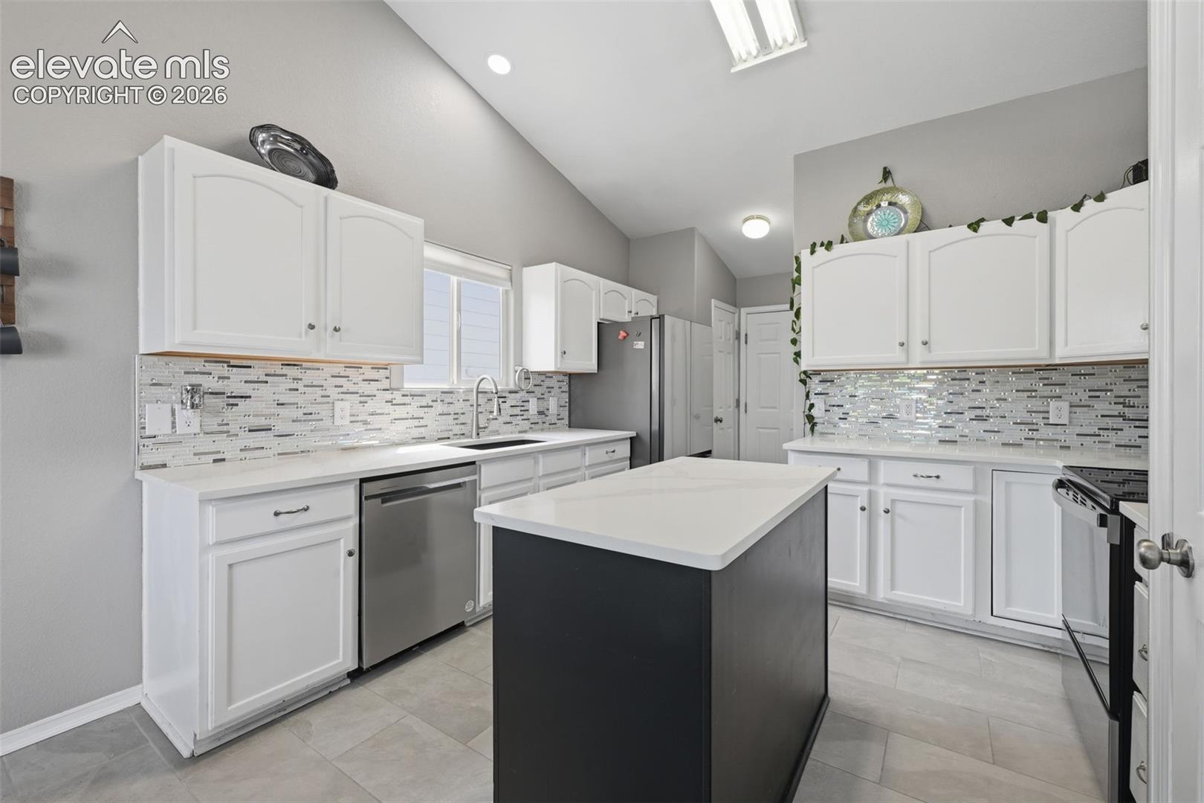
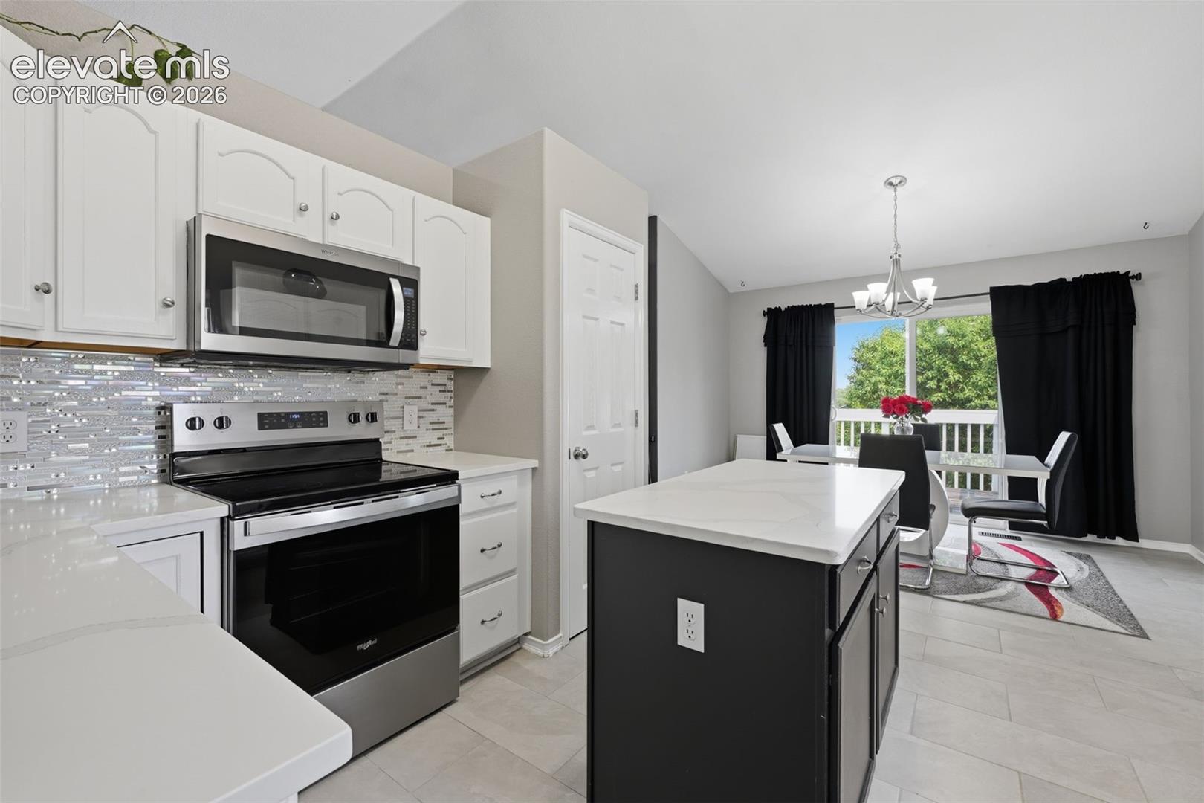
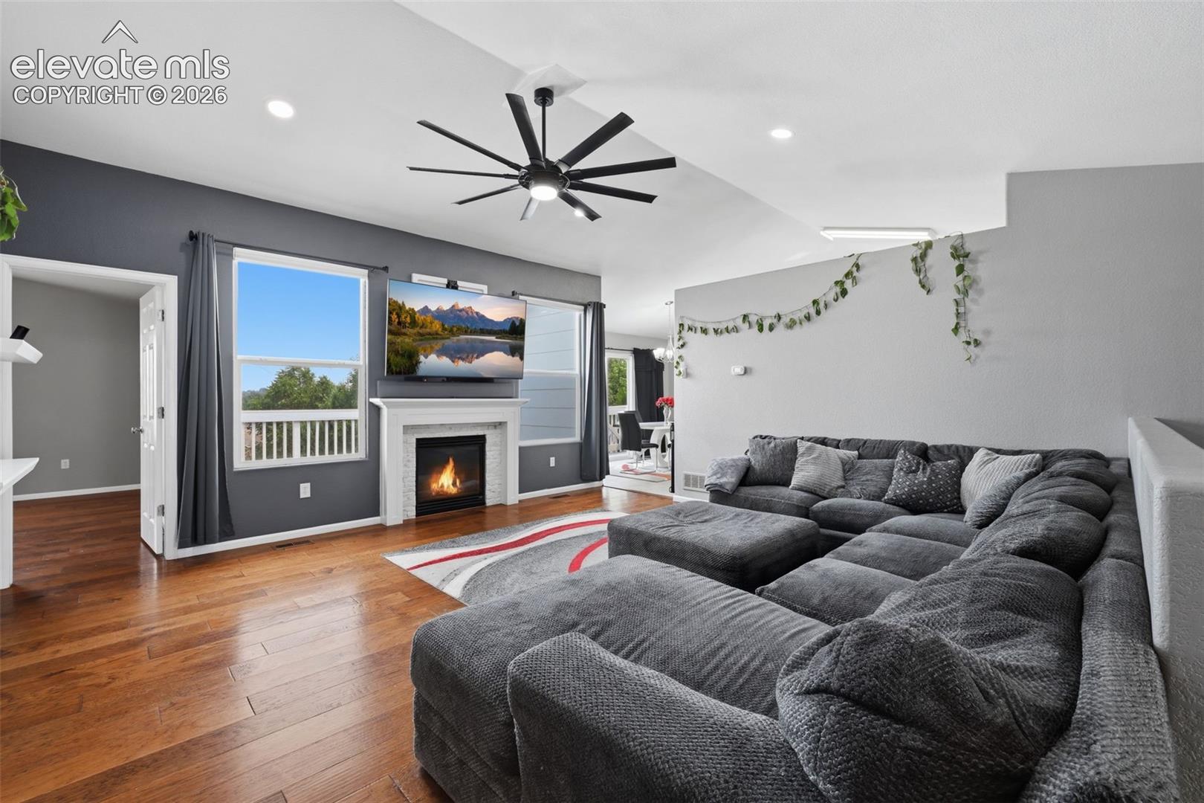
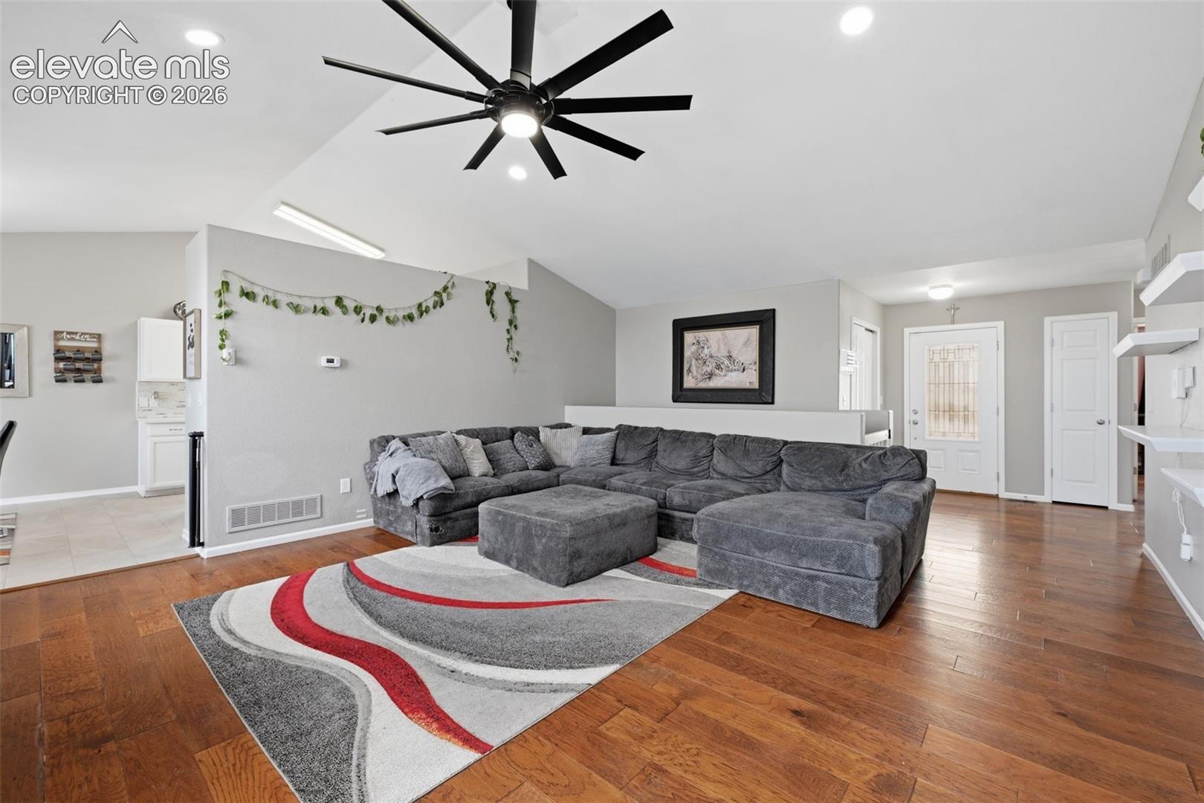
If you're looking for main-level living, this ranch-style home in the desirable Heritage neighborhood is a great fit. Located on one of the largest corner lots in the community, it offers added privacy with no rear neighbors and sits on a quiet cul-de-sac. The home is conveniently located just minutes from Fort Carson and Peterson Space Force Base. Inside, the open floor plan is filled with natural light and features hardwood floors throughout the main level. The living room includes a fireplace, creating a comfortable gathering space. The gourmet kitchen offers quartz countertops, plenty of workspace, upgraded appliances, and a large center island. The main level also includes a spacious primary suite with a five-piece bathroom, soaking tub, and walk-in closet. The walkout basement provides additional living space with room for a family room, home theater, gym, or recreation area. A wet bar with granite countertops, an additional bedroom, and a full bathroom make it ideal for guests or multi-generational living. Outdoor spaces include an upper deck and a custom stone patio, providing plenty of room for entertaining or relaxing. With four bedrooms, three bathrooms, a functional layout, and a large private lot, this home offers space, comfort, and convenience in a sought-after location. Schedule your showing today.

Save
Ask
Tour
Hide
Share
Listing Snapshot
Price 
$440,000
Days On Site 
92 Days
Bedrooms 
4
Inside Area (SqFt) 
3,082 sqft
Total Baths 
3
Full Baths 
2
Partial Baths 
1
Lot Size 
0.1745 Acres
Year Built 
2004
MLS Number 
1996919
Status 
Active Under Contract
Property Tax 
$1,573
HOA/Condo/Coop Fees 
N/A
Sq Ft Source 
N/A
Friends & Family
Recent Activity
3 hours agoListing updated with changes from the MLS
a week agoStatus changed to Active Under Contract
3 weeks agoPrice changed to $440,000
3 months agoListing first seen on site
General Features
Acres 
0.1745
Attached Garage 
Yes
Garage 
Yes
Garage Spaces 
2
Parking 
RV Access/ParkingGarage Door OpenerAttached
Property Sub Type 
Single Family Residence
SqFt Above 
1541
SqFt Below 
1541
SqFt Total 
3082
Style 
Ranch
Utilities 
Cable ConnectedElectricity ConnectedNatural Gas ConnectedNatural Gas Available
Water Source 
Public
Interior Features
Appliances 
DishwasherDryerRefrigeratorSelf Cleaning OvenWasherMicrowave
Basement 
FullPartially FinishedFinished
Cooling 
Ceiling Fan(s)Central Air
Fireplace Features 
Gas
Heating 
Forced Air
Interior 
PantryWet BarVaulted Ceiling(s)High Ceilings
Laundry Features 
Main Level
Window Features 
Window Coverings
Bathroom 
Level - Main
Bedroom 
Dimensions - 16.0x12.0Level - Basement
Dining Room 
Dimensions - 10.0x11.0Level - Main
Family Room 
Dimensions - 30.0x39.0Level - Basement
Kitchen 
Dimensions - 15.0x11.0Level - Main
Laundry 
Dimensions - 5.0x5.0Level - Main
Living Room 
Dimensions - 19.0x17.0Level - Main
Master Bedroom 
Dimensions - 13.0x14.0Level - Main
Other Room 
Dimensions - 9.0x18.0Level - Basement
Save
Ask
Tour
Hide
Share
Exterior Features
Exterior 
Storage
Fencing 
Full
Lot Features 
Near Public TransitLandscapedLevel
Other Structures 
Shed(s)
Patio And Porch 
Deck
Road Frontage 
City Street
Roof 
Shingle
Windows/Doors 
Window Coverings
Community Features
MLS Area 
Heritage
School District 
Ftn/Ft Carson 8
Financing Terms Available 
CashConventionalFHAVA Loan
Schools
School District
Ftn/Ft Carson 8
Elementary School
Unknown
Middle School
Unknown
High School
Unknown
Listing courtesy of REMAX PROPERTIES: [email protected]


The real estate listing information and related content displayed on this site is provided exclusively for consumers’ personal, non-commercial use and may not be used for any purpose other than to identify prospective properties consumers may be interested in purchasing. This information and related content is deemed reliable but is not guaranteed accurate by the Pikes Peak REALTOR® Services Corp d/b/a elevateMLS. Copyright 2026
Last checked: 2026-11-07 09:18 AM UTC

Neighborhood & Commute
Source: Walkscore
Save
Ask
Tour
Hide
Share