

16213 Cattle Creek CourtMonument, CO 80132
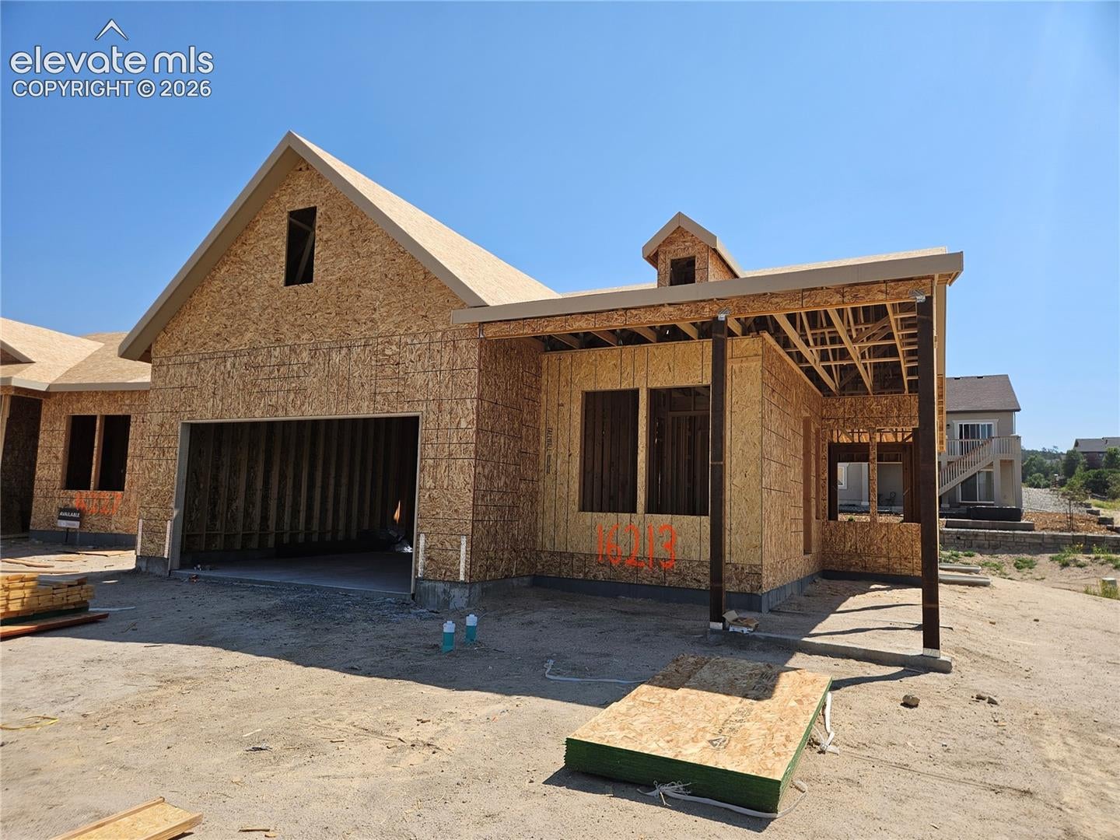
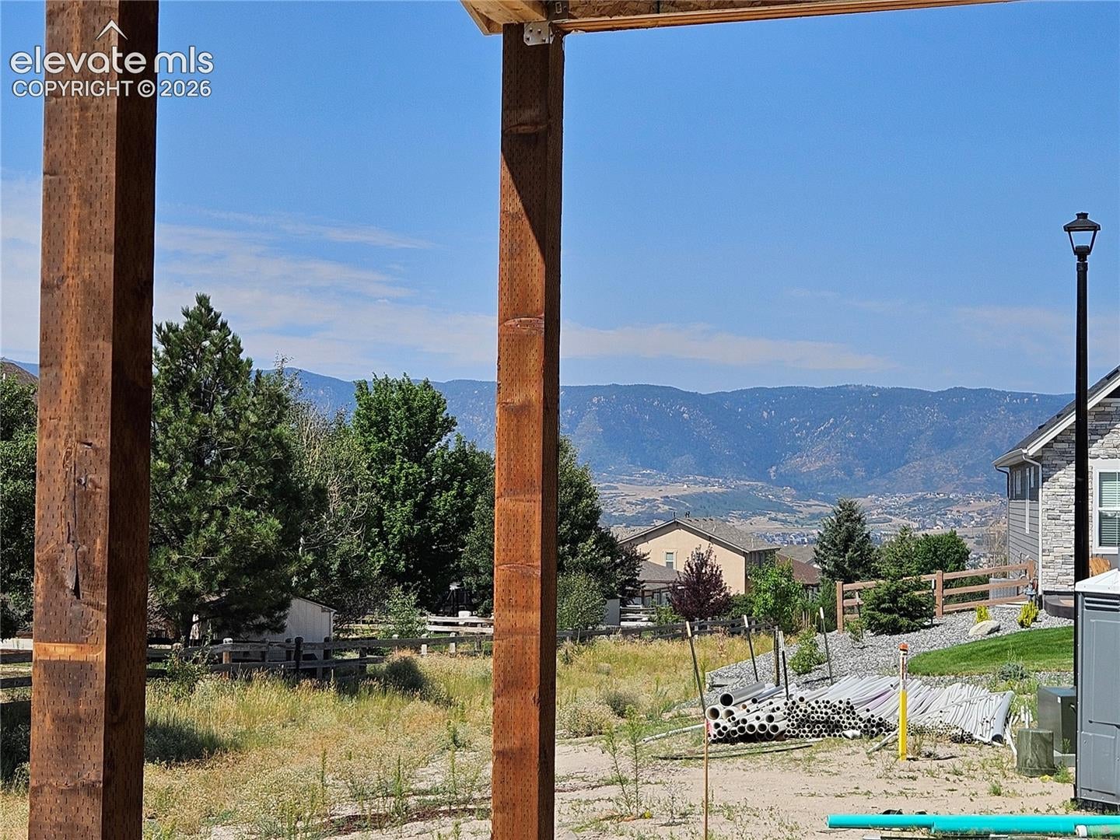
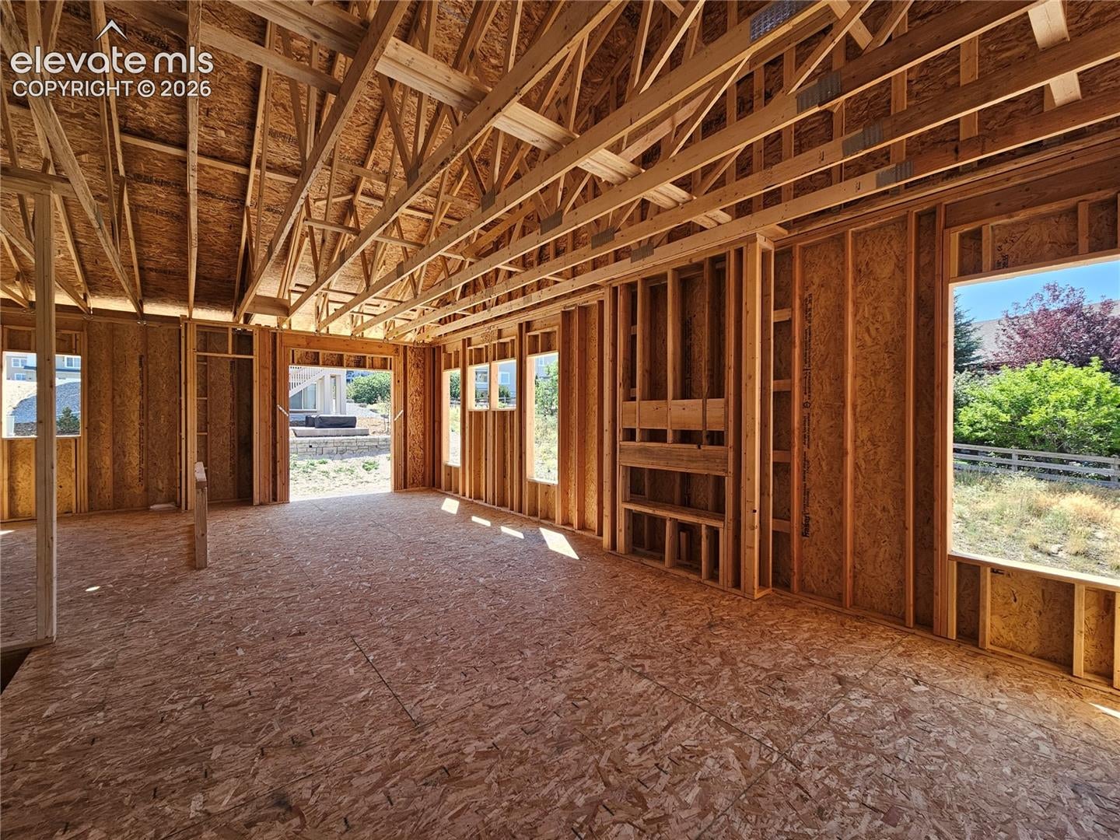
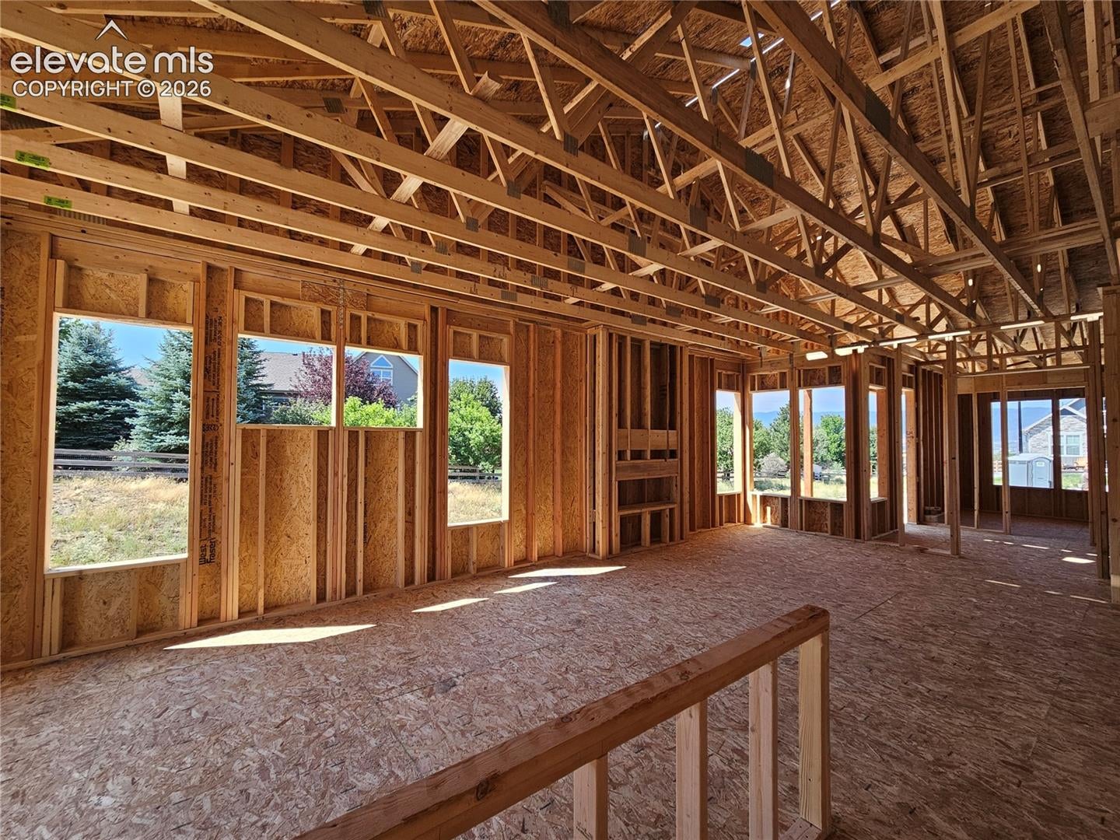
The Adderberry is a desirable and sought after ranch style floor plan featuring a magnificent front covered porch and lovely rear covered patio. This home offers 2 full bedrooms, a study and 2 full baths on the main level. The entry into the Adderberry brings homeowners and guests through the inviting front porch. Upon entry into the home, there is a private study with barn door. Around the corner from the formal entry, is a convenient owners entry from the garage with a built-in seating area. This is also the entrance to the private second bedroom and guest bath area. The open concept main living area of the home features a plethora of natural light. The expansive living room has an electric fireplace and is adjacent to a large dining area and roomy kitchen with a sizeable center island with a breakfast bar and access to the rear covered patio. Just off the main living area, is a spacious master suite with a large walk-in closet and bath area with dual sinks and a walk-in shower with seat. A convenient large laundry area is just outside the master suite with a built-in sink and cabinets. The spacious finished basement provides the opportunity to create the perfect home for a family. With 2 additional bedrooms, a full bath, and a generous sized recreation room with a wet bar, the finished basement will nearly double the size of living area in this home.
| 3 weeks ago | Listing updated with changes from the MLS | |
| 3 months ago | Listing first seen on site |

The real estate listing information and related content displayed on this site is provided exclusively for consumers’ personal, non-commercial use and may not be used for any purpose other than to identify prospective properties consumers may be interested in purchasing. This information and related content is deemed reliable but is not guaranteed accurate by the Pikes Peak REALTOR® Services Corp d/b/a elevateMLS. Copyright 2026
Last checked: 2026-11-07 09:31 AM UTC
Did you know? You can invite friends and family to your search. They can join your search, rate and discuss listings with you.